Confrasilvas Offices
Architecture
- Location
- Lisbon
- Year
- 2013
- Area
- 285 m²
- Phase
- Completed
- Category
- Retail and Services
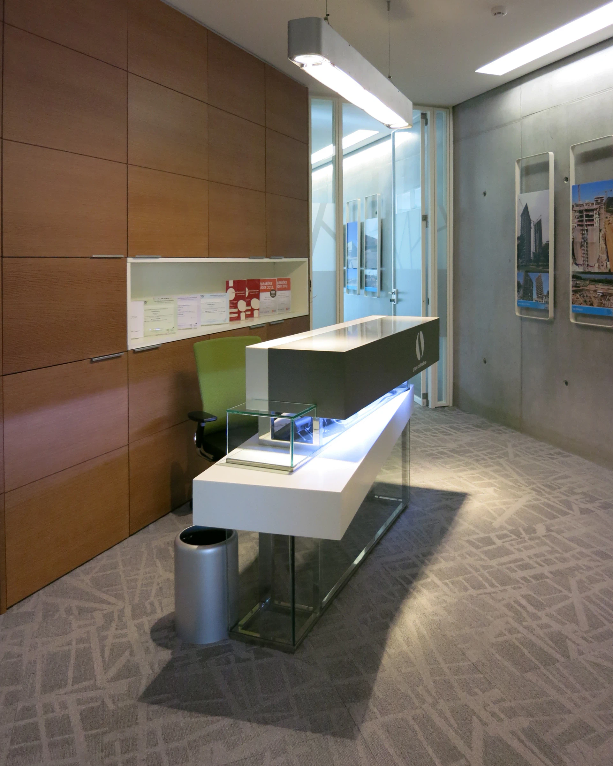
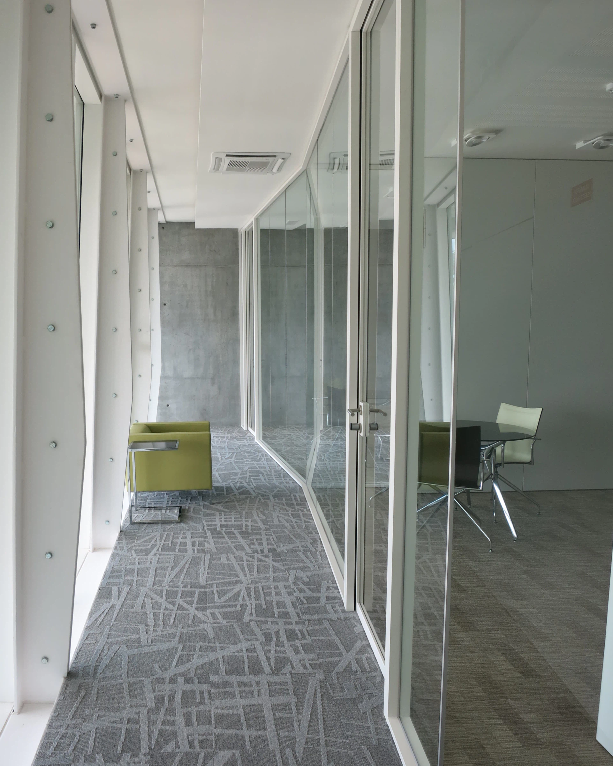
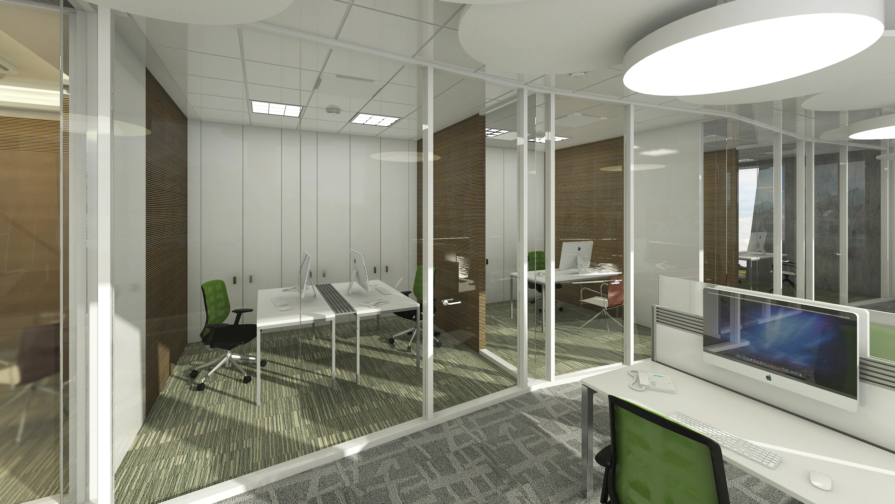
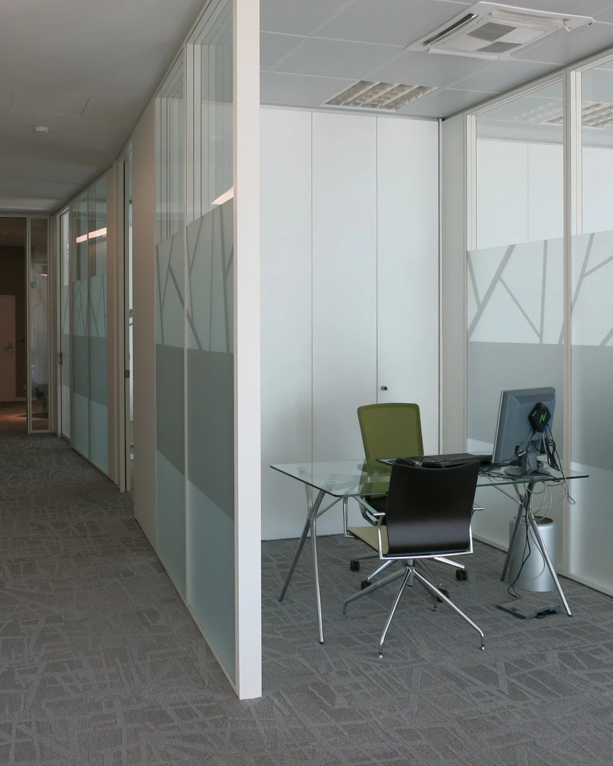
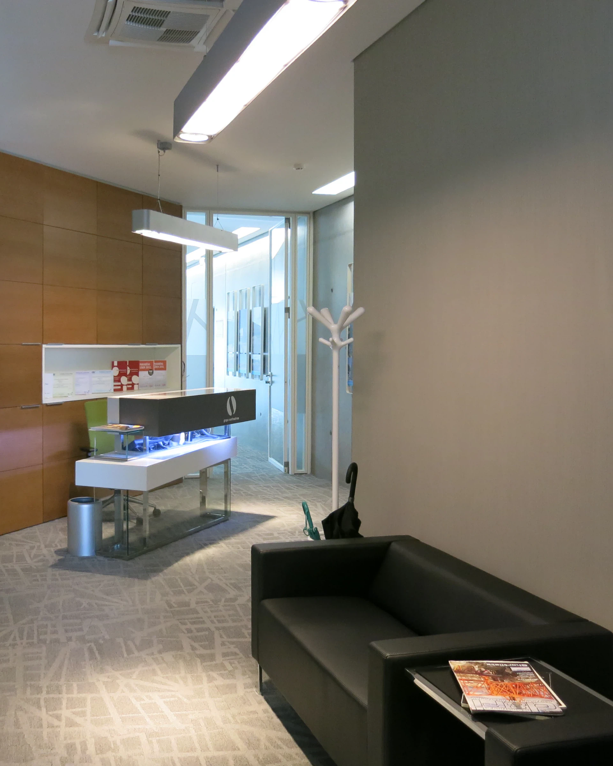
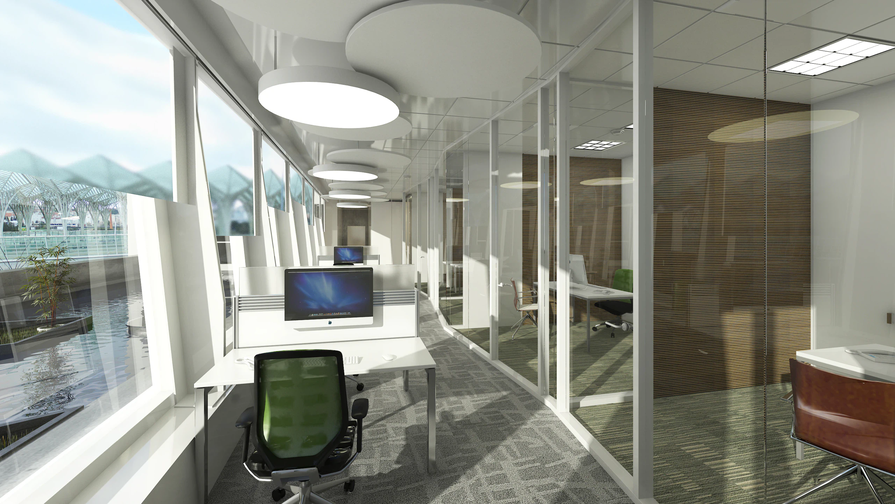
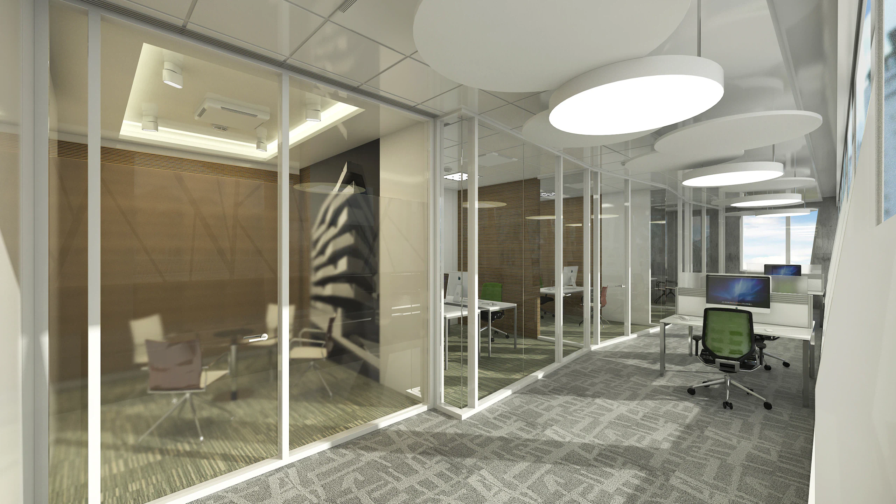
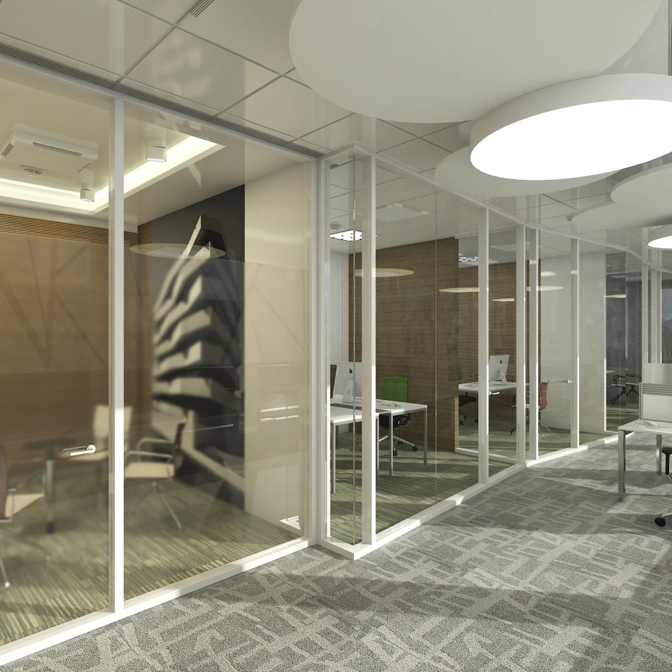
The spatial division of the company's offices, characterised by combining partition systems with a differentiation of floors and ceilings.
This project sets out to implement the spatial division of the company’s offices. The characterisation of the spaces is achieved through the combination of partition systems and the differentiation of floors and ceilings.
| Client | Confrasilvas |
|---|---|
| Photography and 3D images | Atelier Geometria |