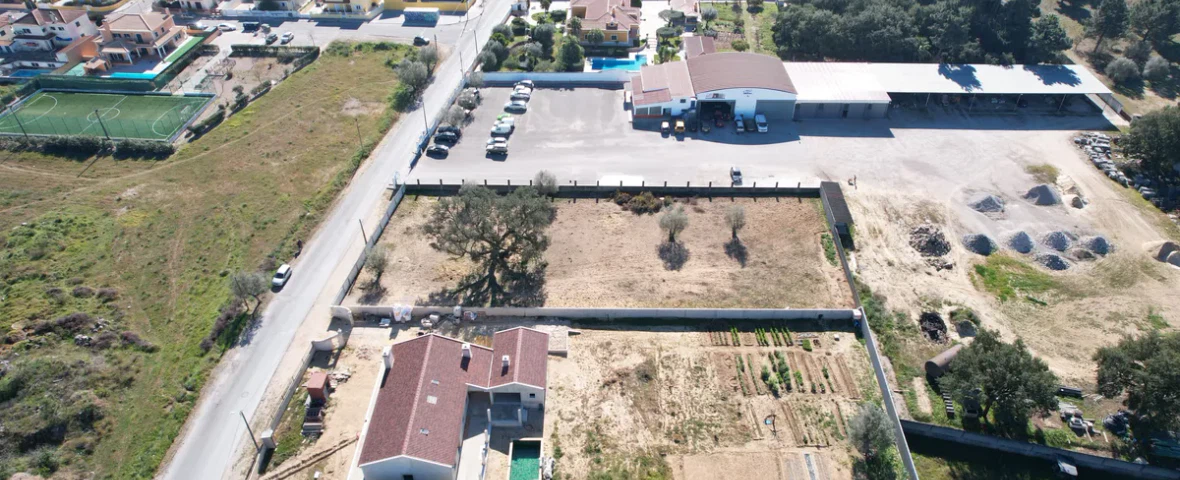
01. Analysis of the site and the brief
Understanding the site, the building, its surroundings, the objectives and the constraints



Every project starts from a careful reading of the place, the brief and the client’s expectations, turning constraints into clear, functional and technically rigorous solutions.
Our approach brings together design, permitting, detailed design, coordination of engineering disciplines, BIM methodology and technical supervision, keeping continuity between the first idea and the finished building.












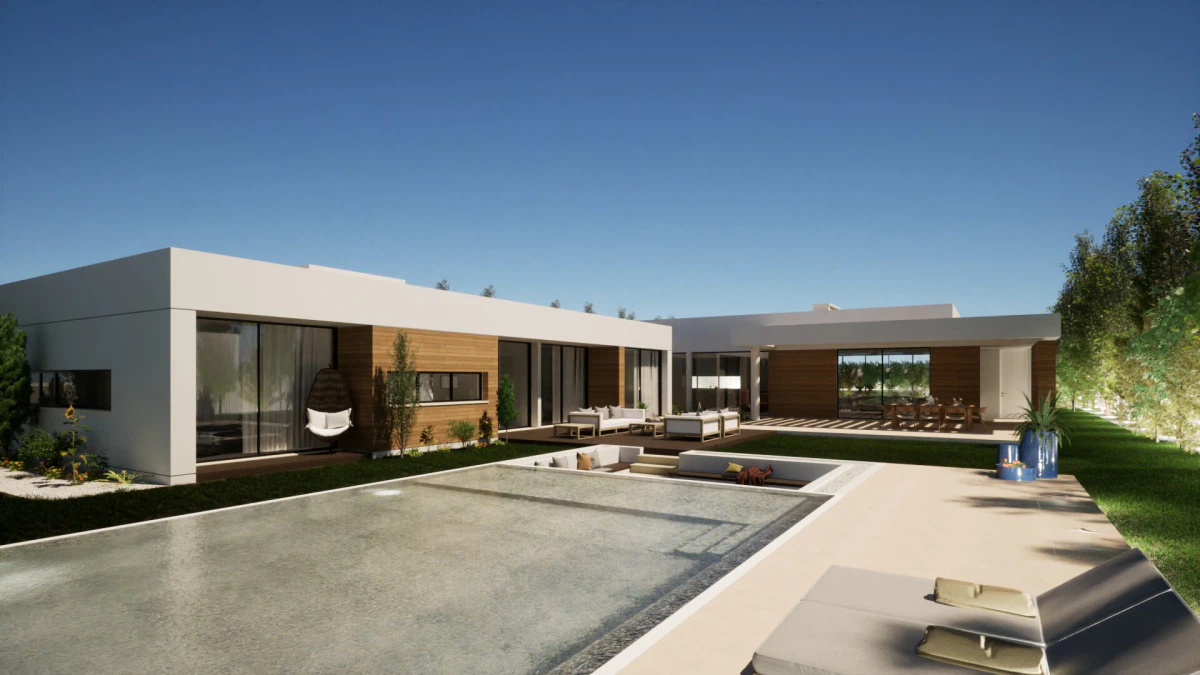
Understanding the site, the building, its surroundings, the objectives and the constraints
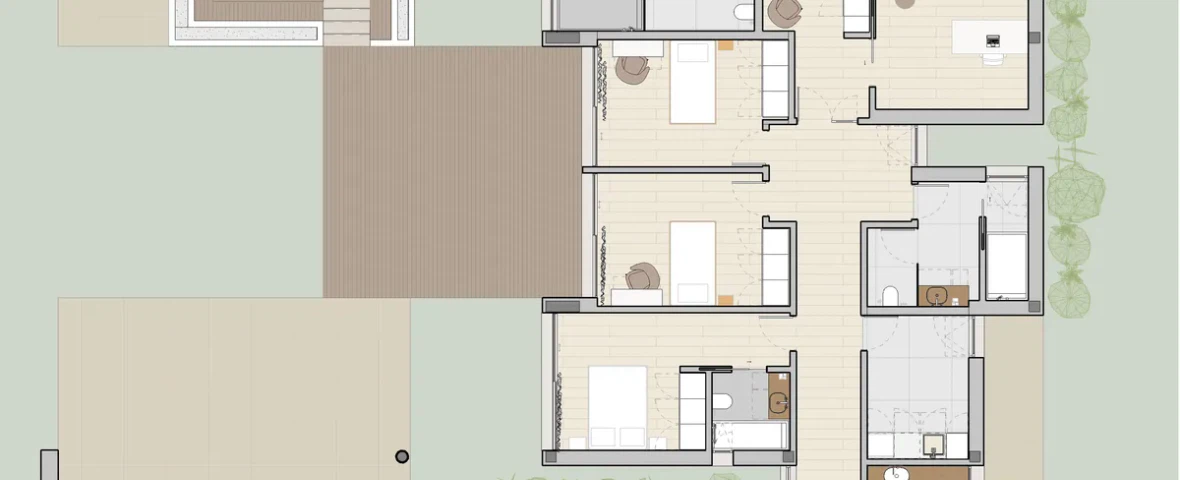
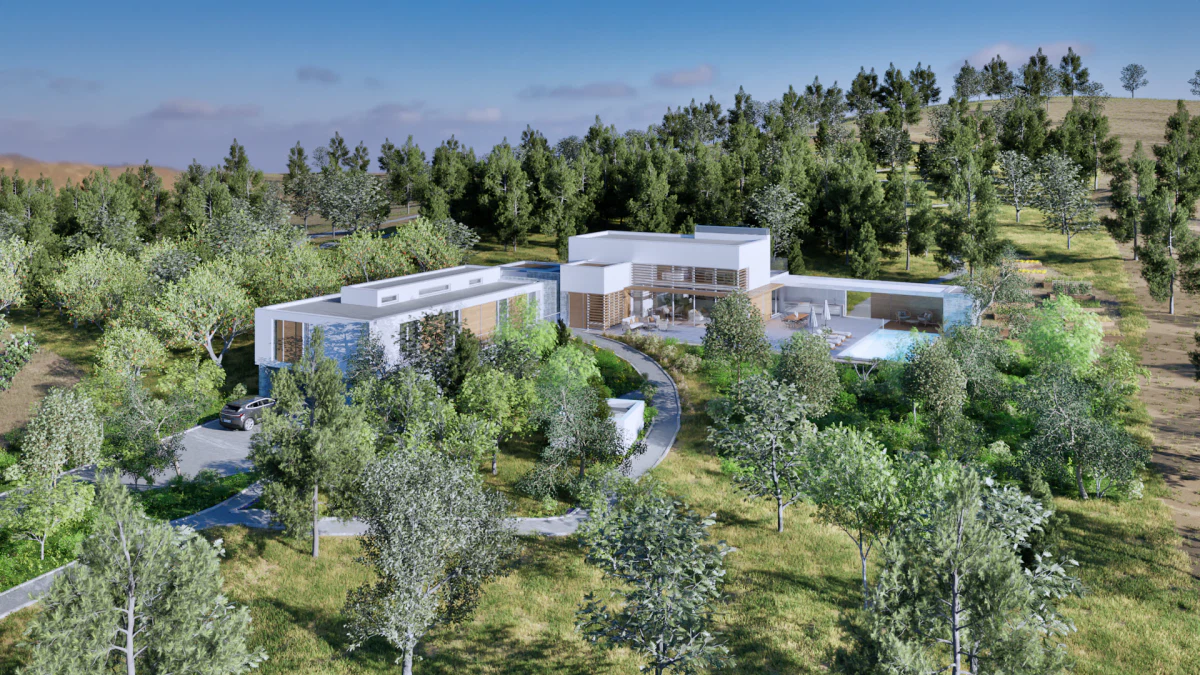
Definition of the architectural solution, spatial organisation, siting and concept
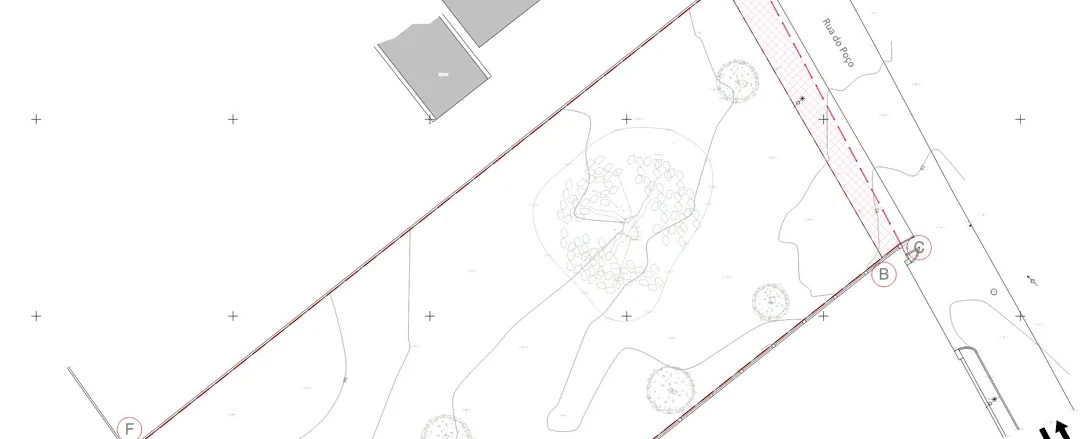
Preparation of the documents required by the municipal process and liaison with the authorities
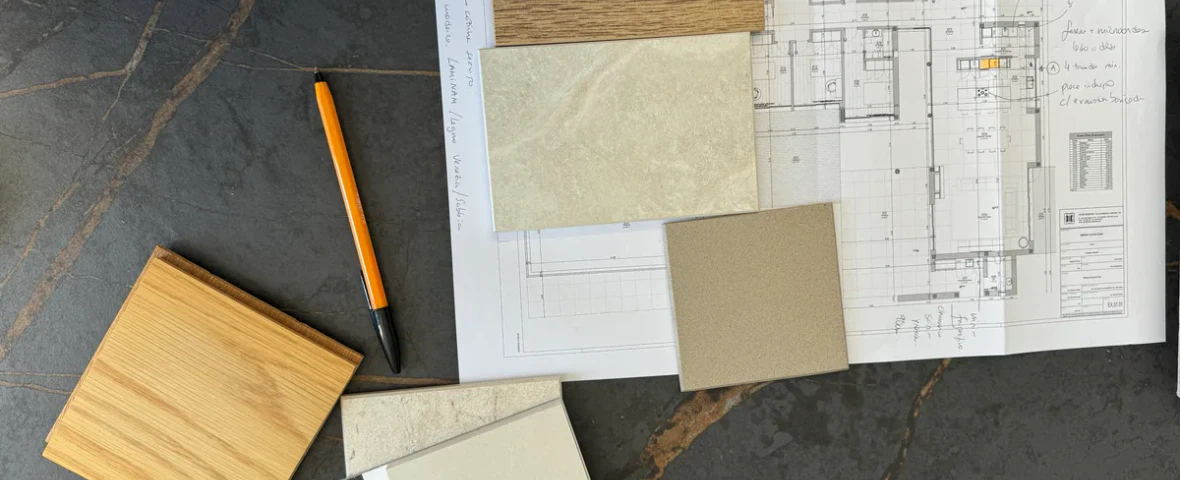
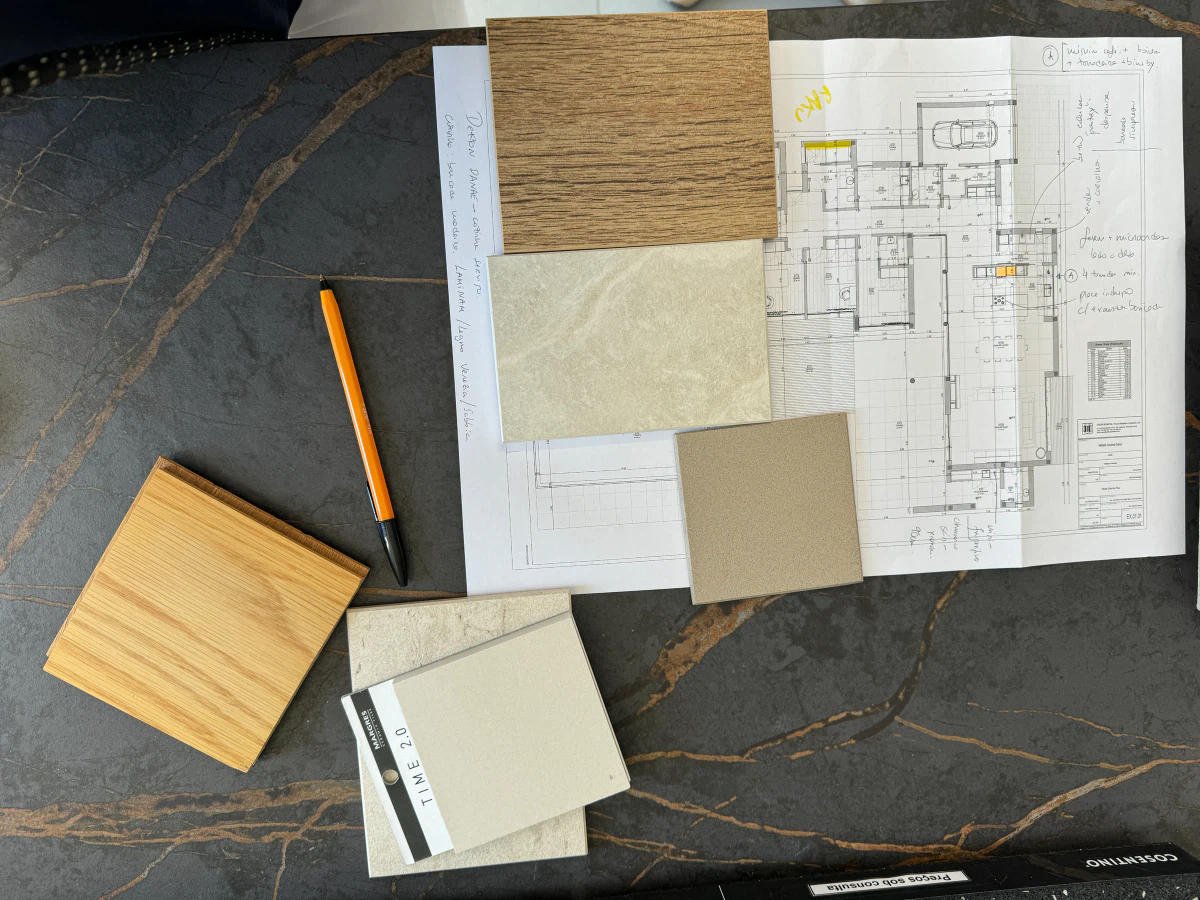
Technical development of the architectural solution, including coordination between engineering disciplines and BIM methodology to support coordination, anticipate clashes and reduce errors on site
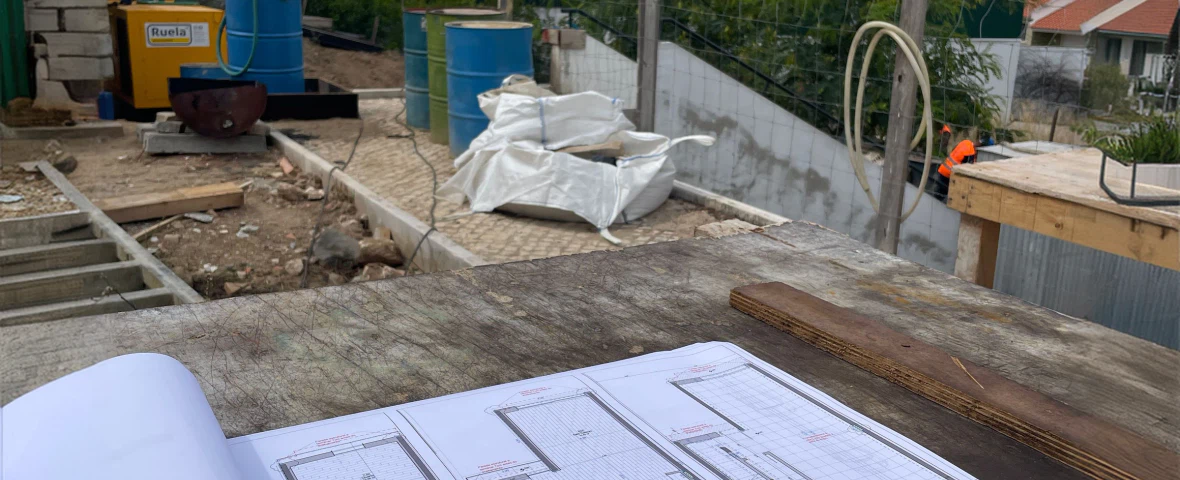
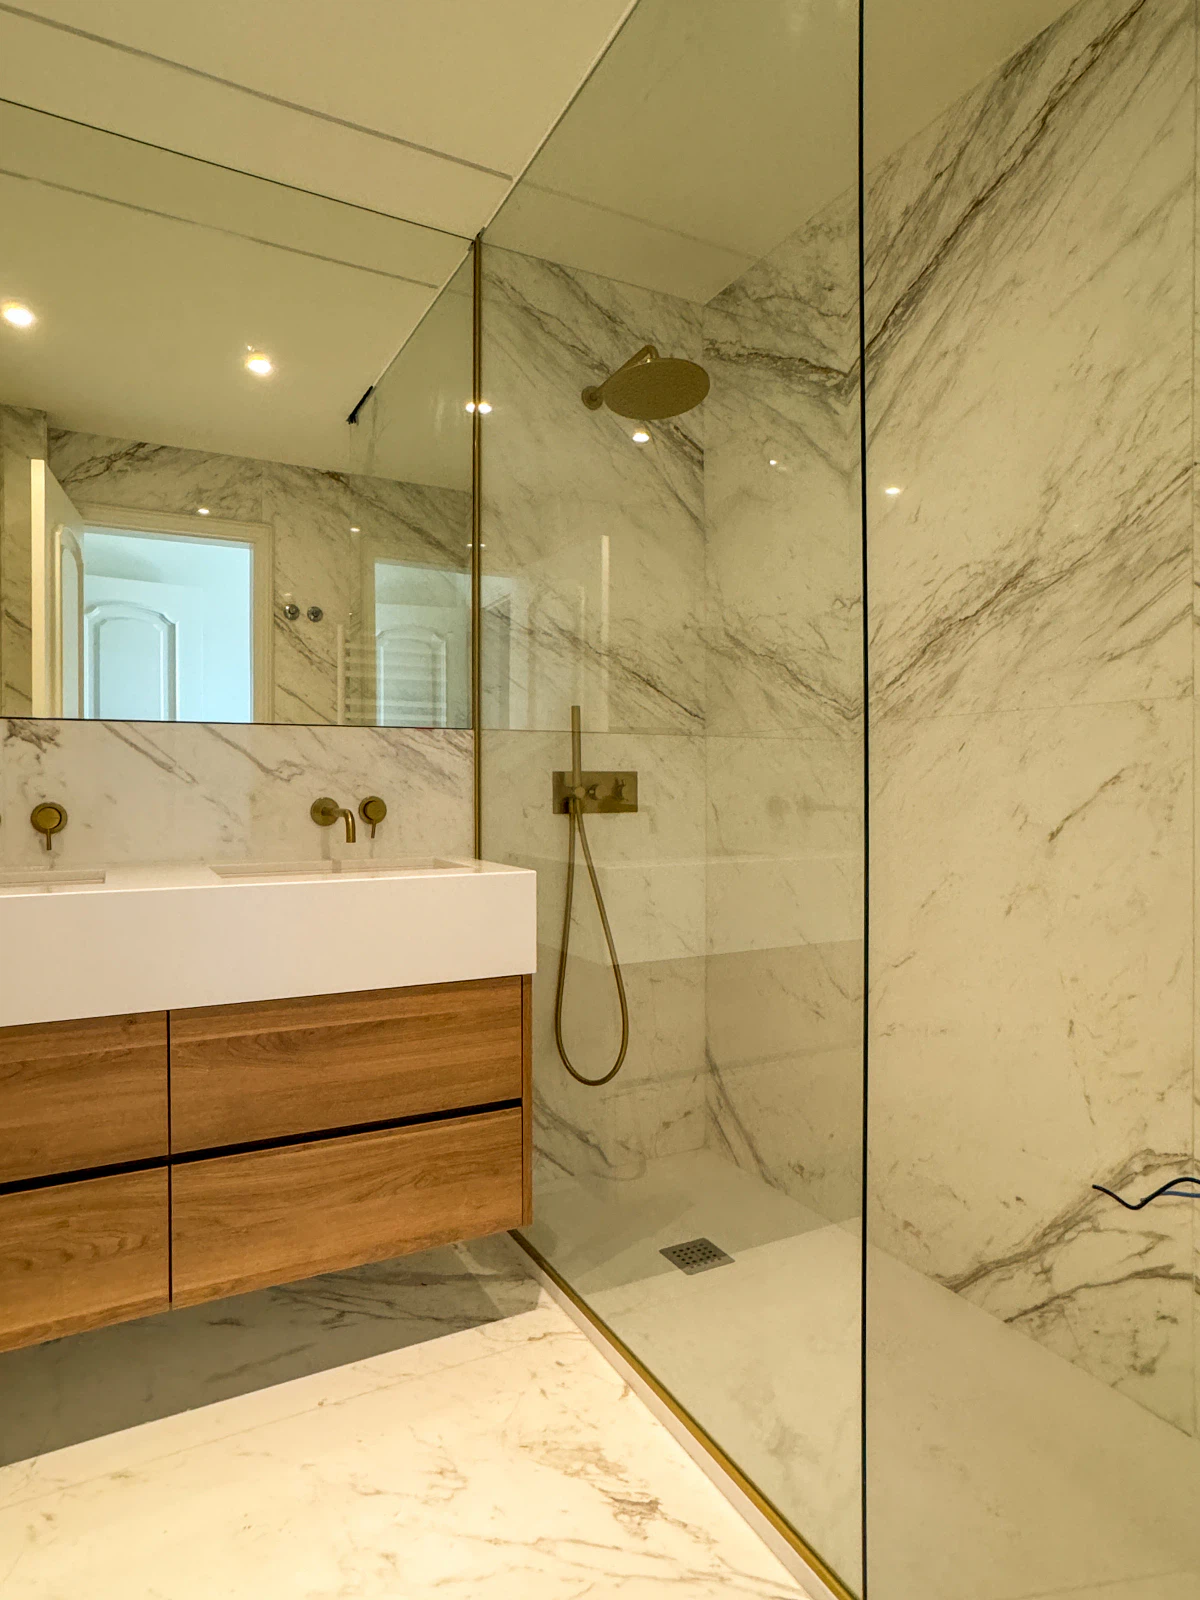
Technical support during construction, clarification of queries and verification of compliance with the design
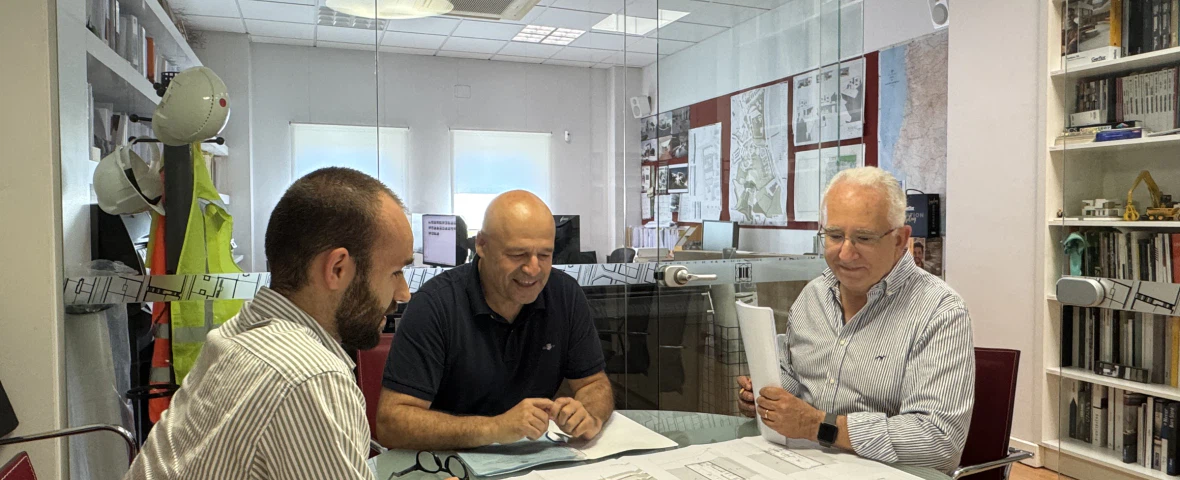
Closing the process