House in Loures I
Architecture
- Location
- Loures
- Year
- 2023-2025
- Area
- 150 m²
- Phase
- Completed
- Category
- Housing, Refurbishment
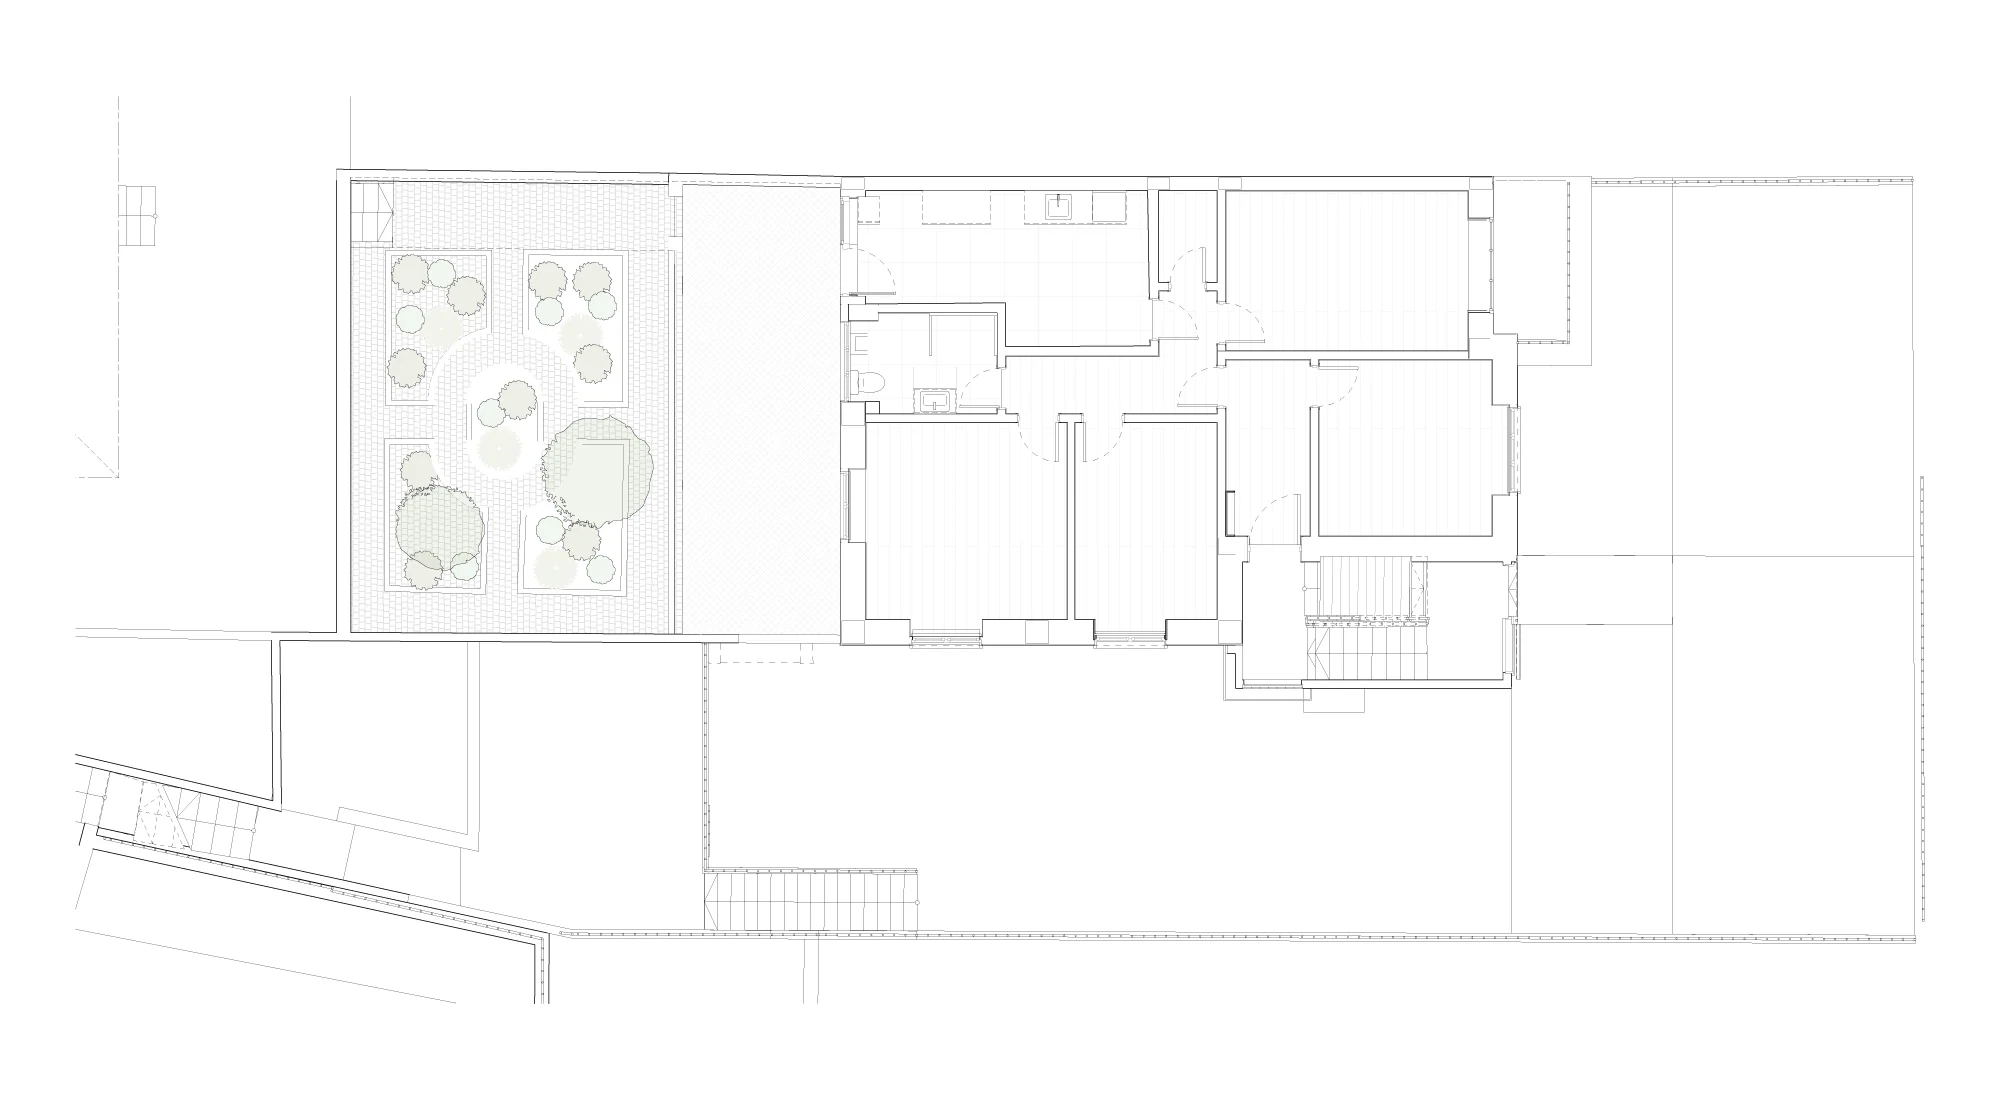
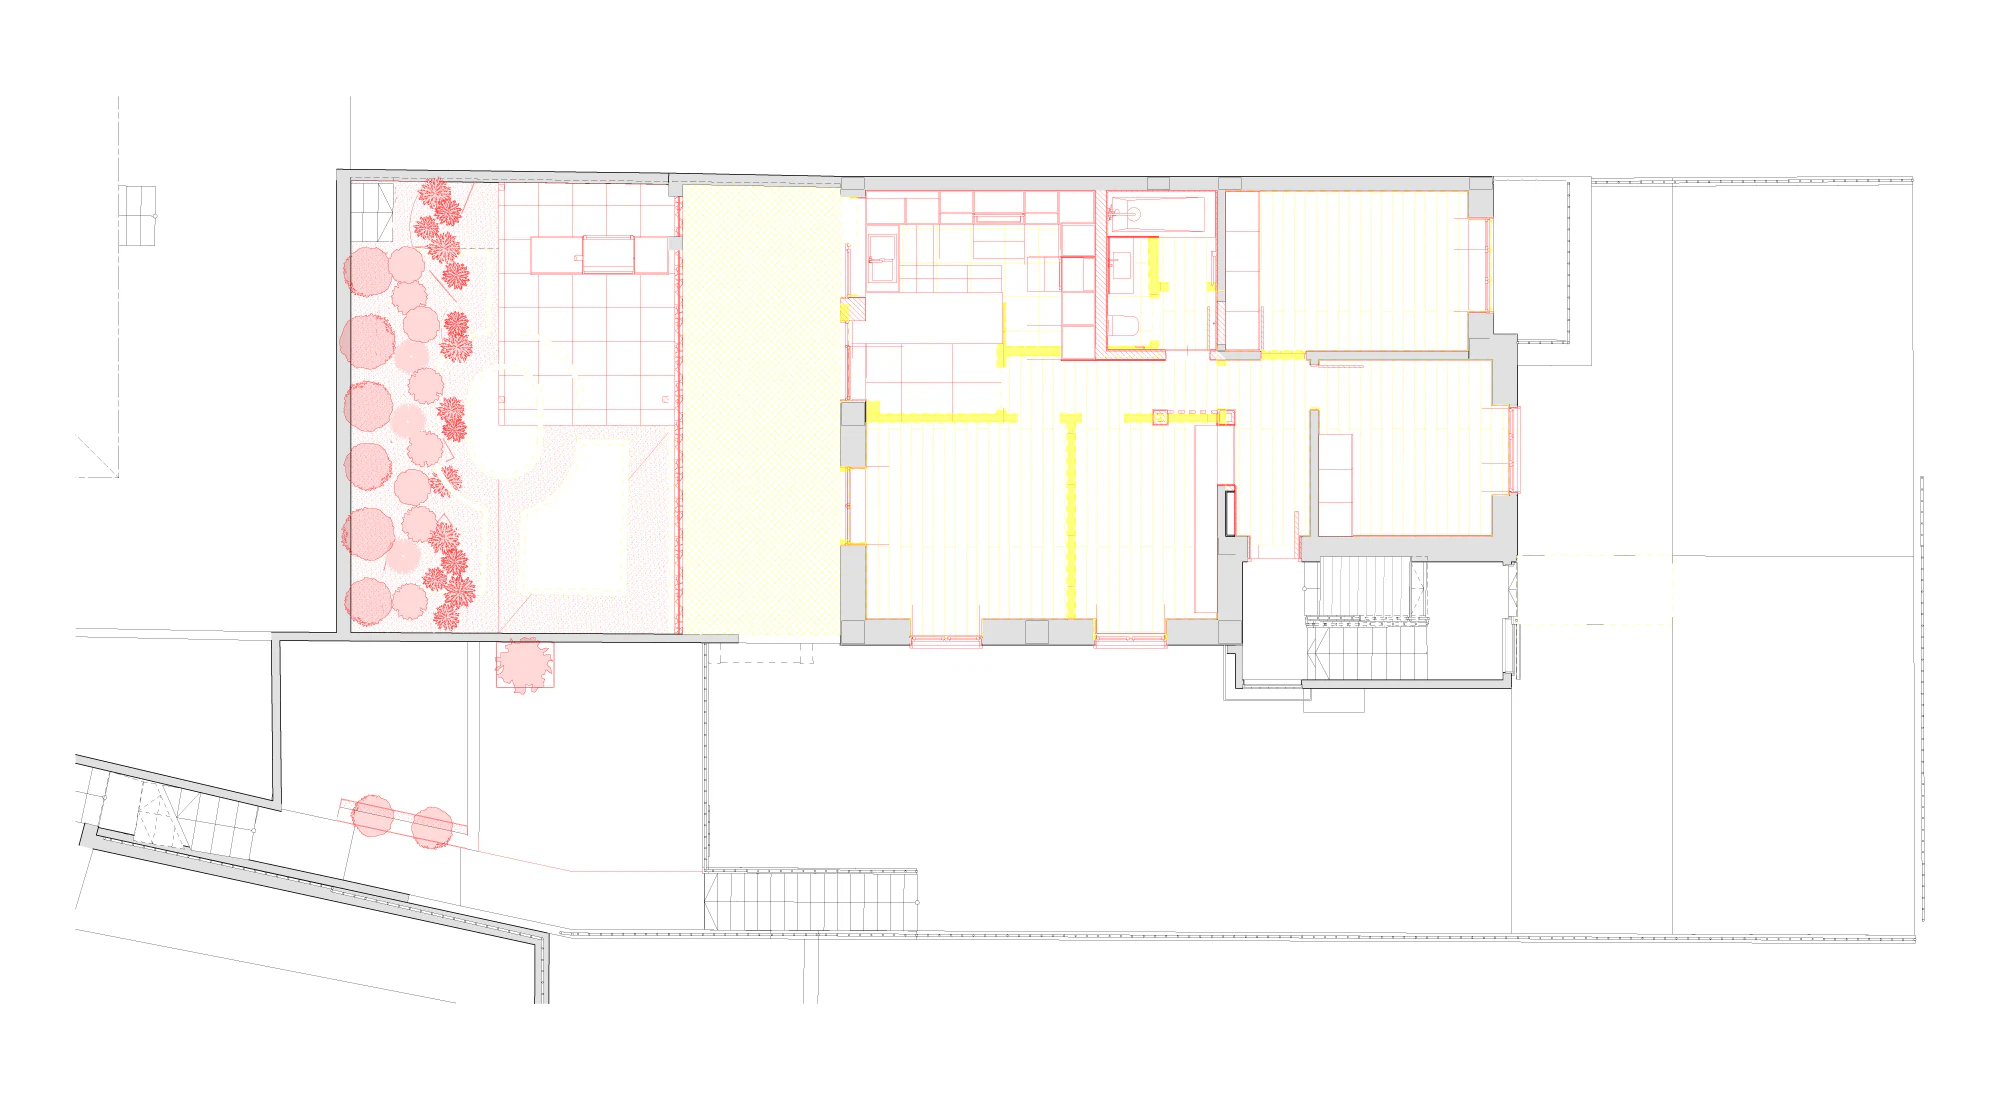
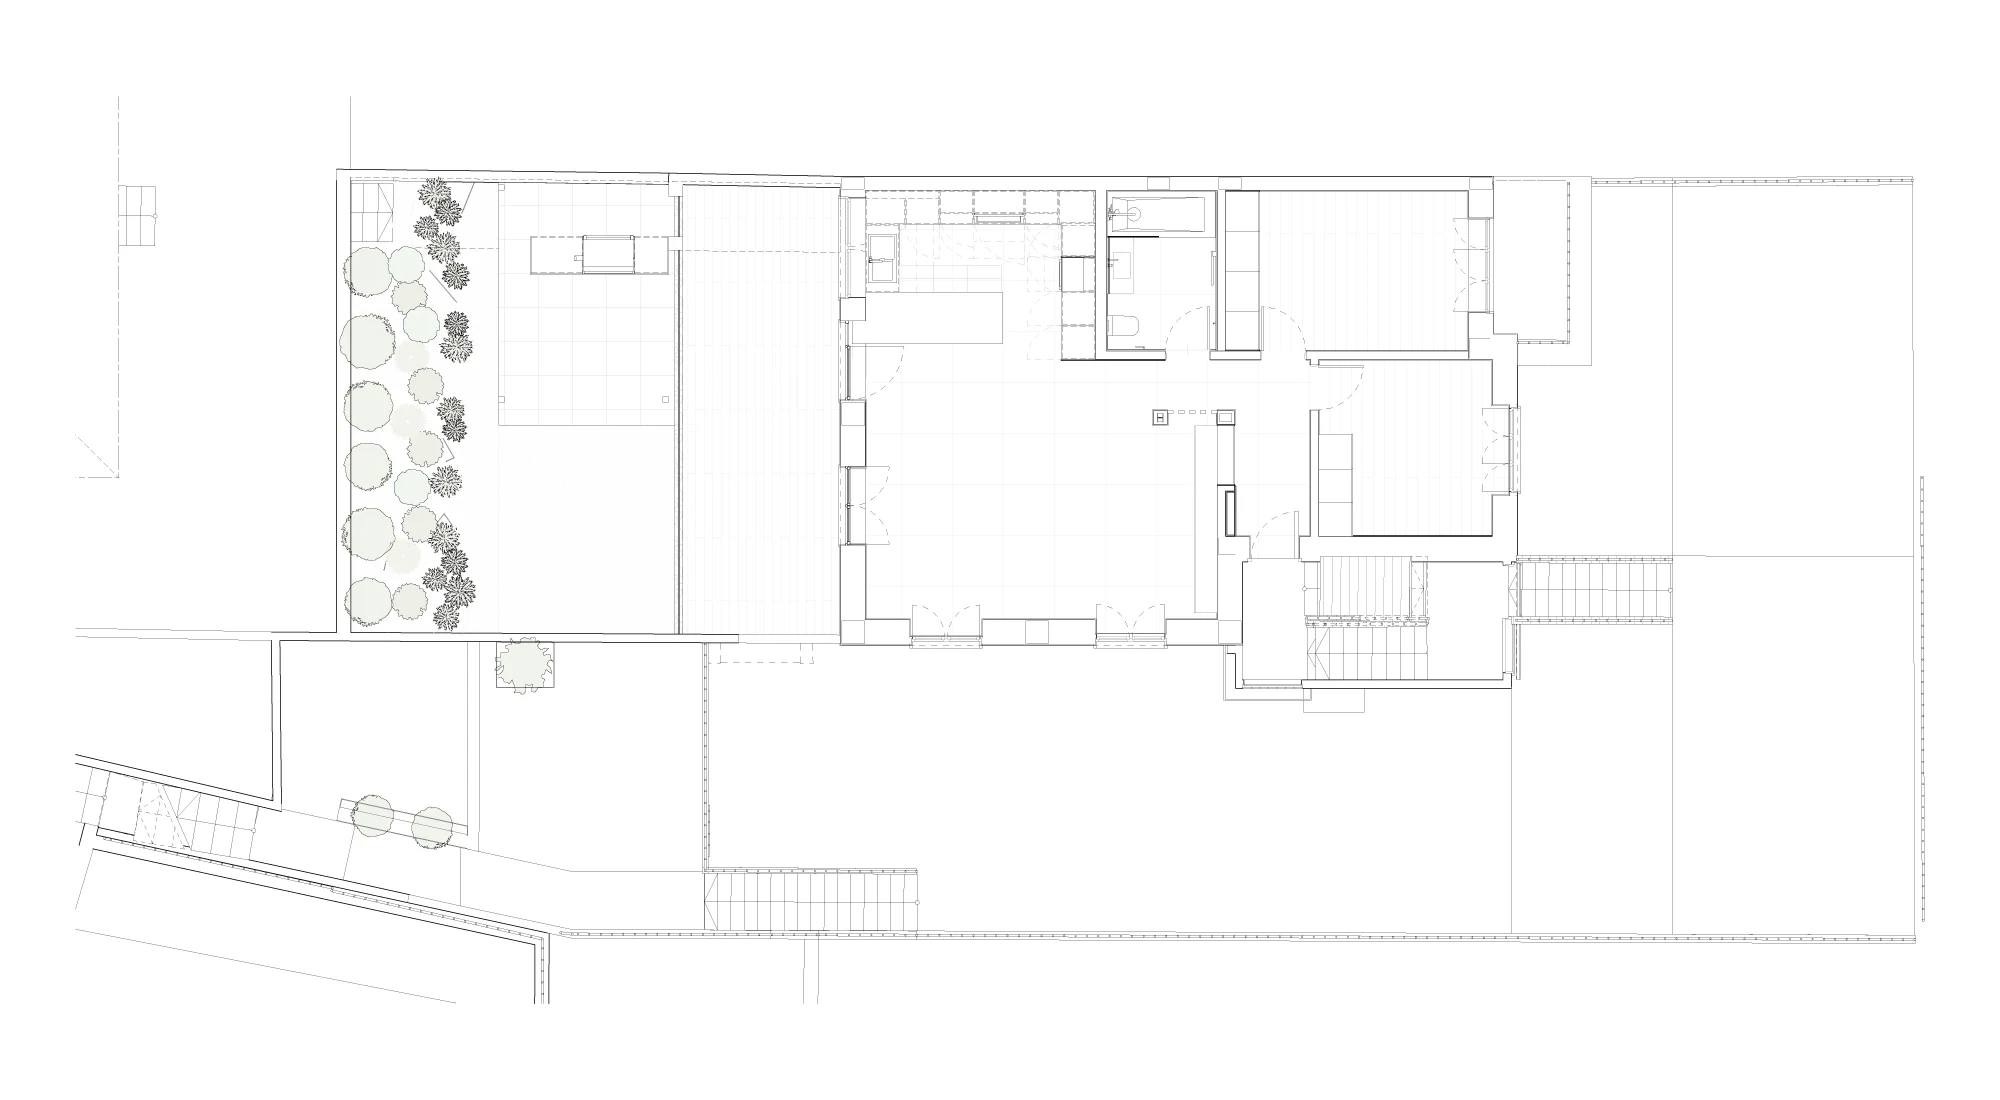
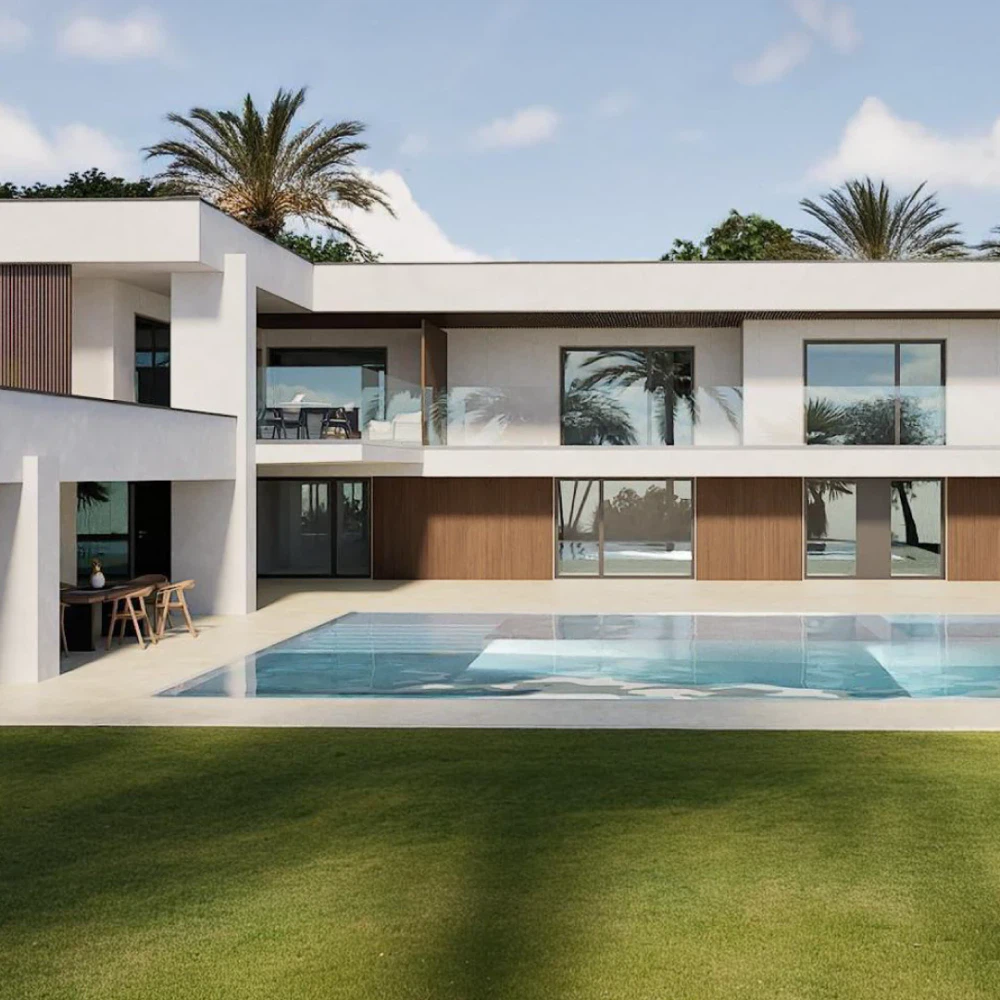
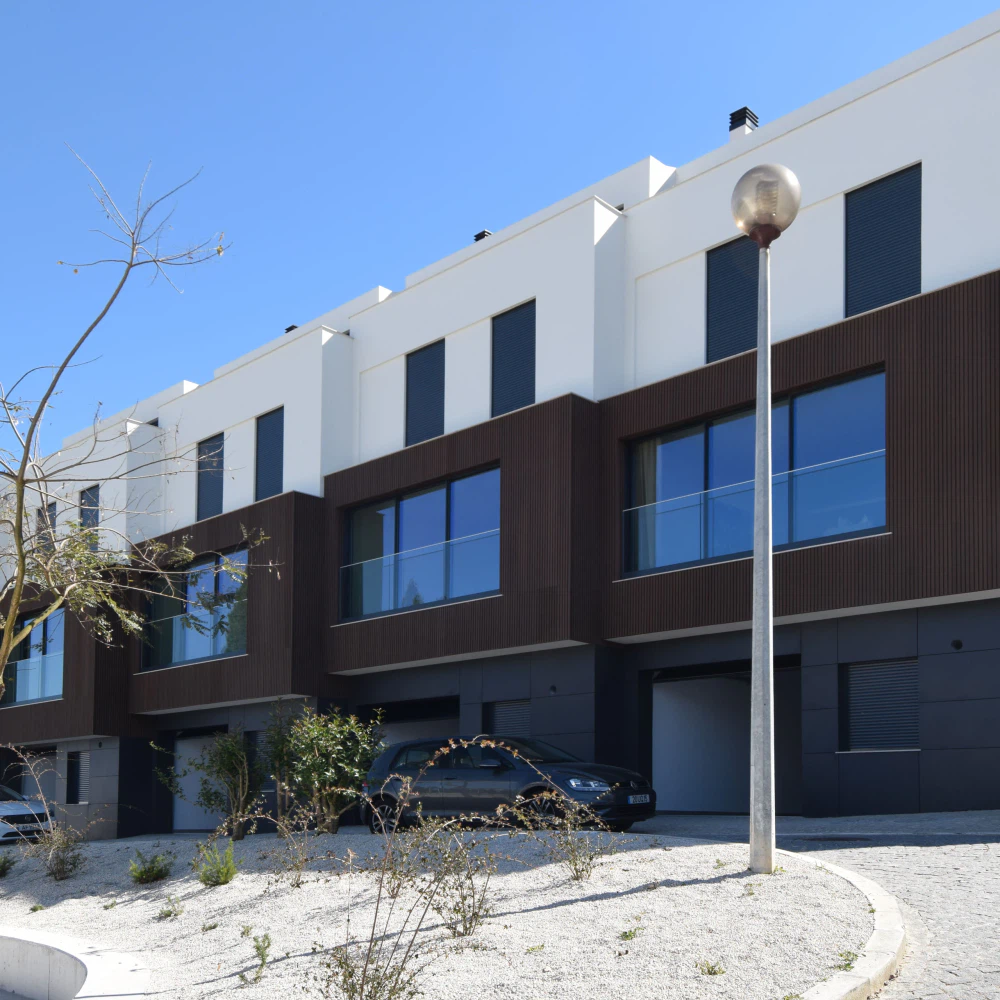
The refurbishment of a house in Loures, inside and around it: the living areas are reorganised to open onto the garden, and the garden is redesigned to receive them.
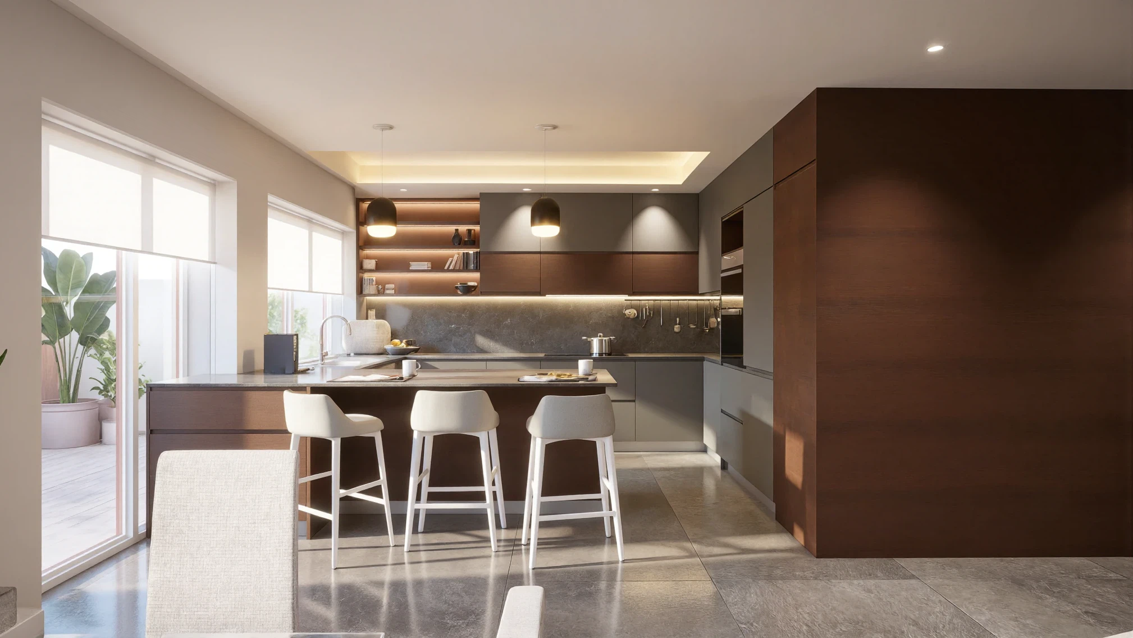
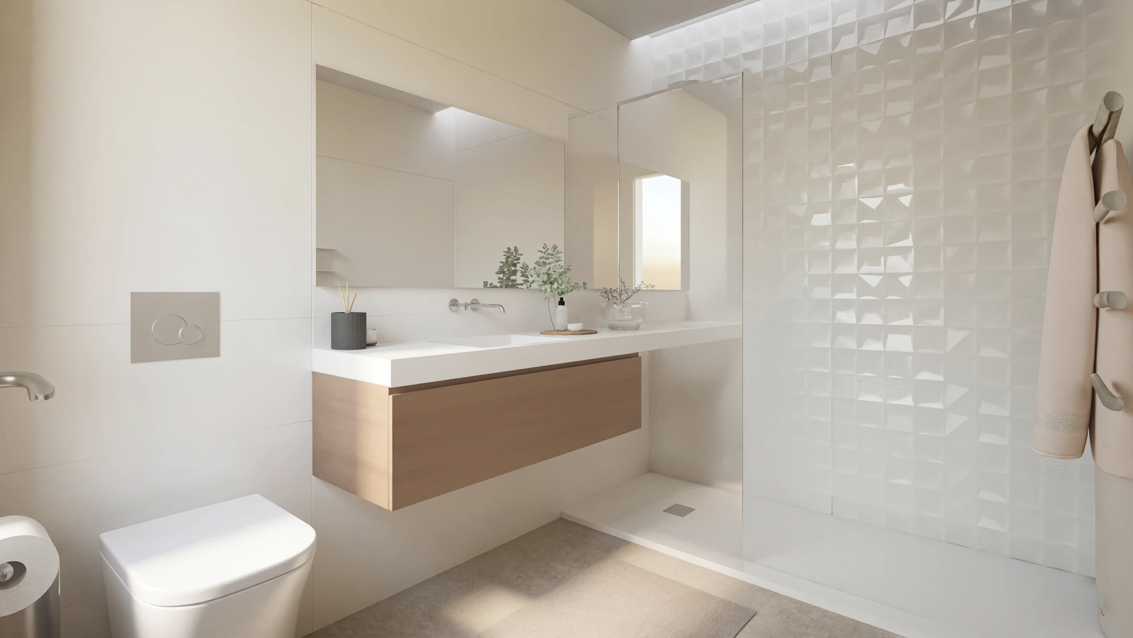
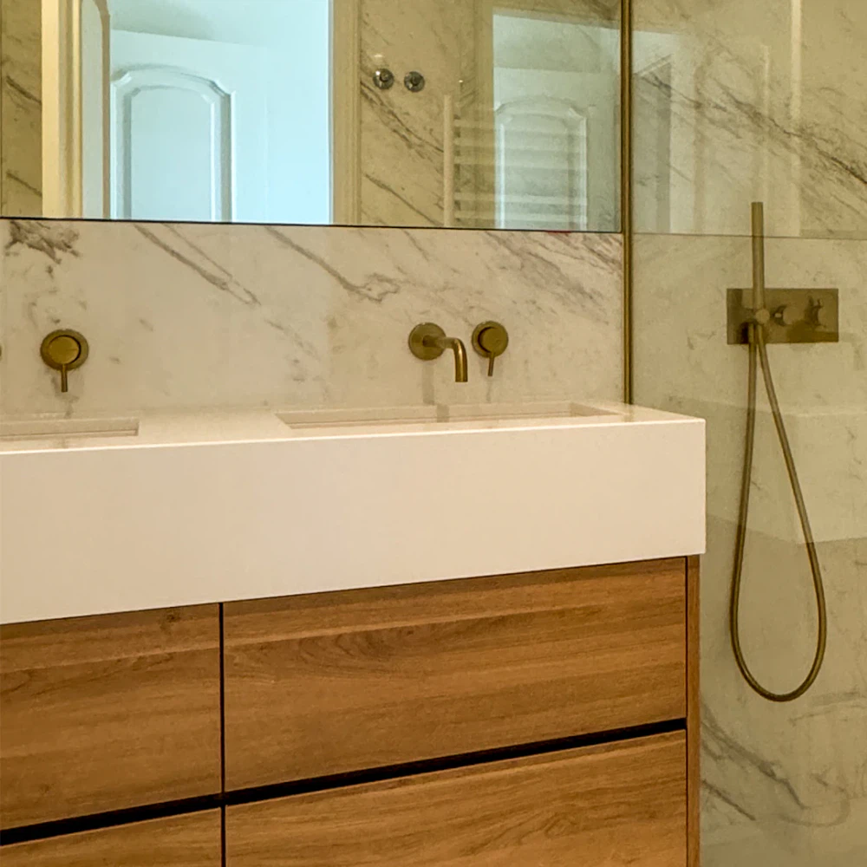
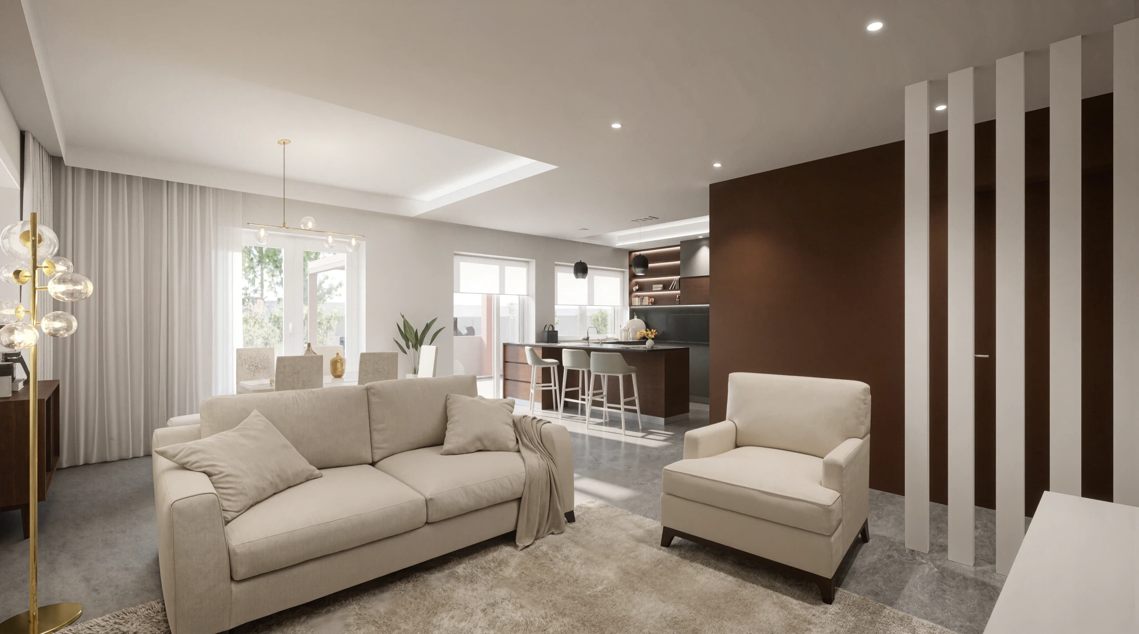
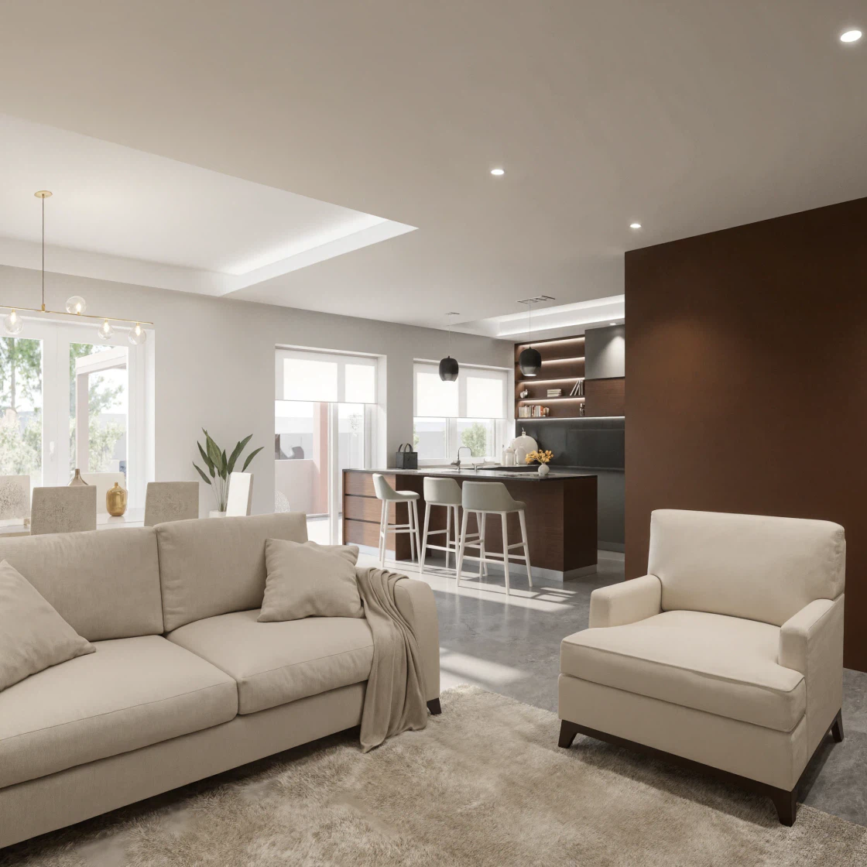
The work does not touch the construction — it takes on what sits inside it and the ground around it. The shared area becomes one continuous space, with living, dining and kitchen in line and the island acting as the limit instead of a wall, turned towards the glazing that faces the garden. The palette is light and consistent, with dark timber and a slatted panel marking the circulation; the wet rooms are closely detailed, with relief tile providing texture where the colour is otherwise neutral.
Outside, the ground follows the drawing of the rooms. A deck off the kitchen holds the outdoor dining area, level with the interior floor, and new planting runs along the wall and closes the courtyard. With the glazing open, room and garden read as a single living space.
| Client | Private client |
|---|---|
| 3D images | Atelier Geometria |