Apartment Building in Loures
Architecture
- Location
- Loures
- Year
- 2016-2019
- Area
- 370 m²
- Phase
- Completed
- Category
- Refurbishment, Housing
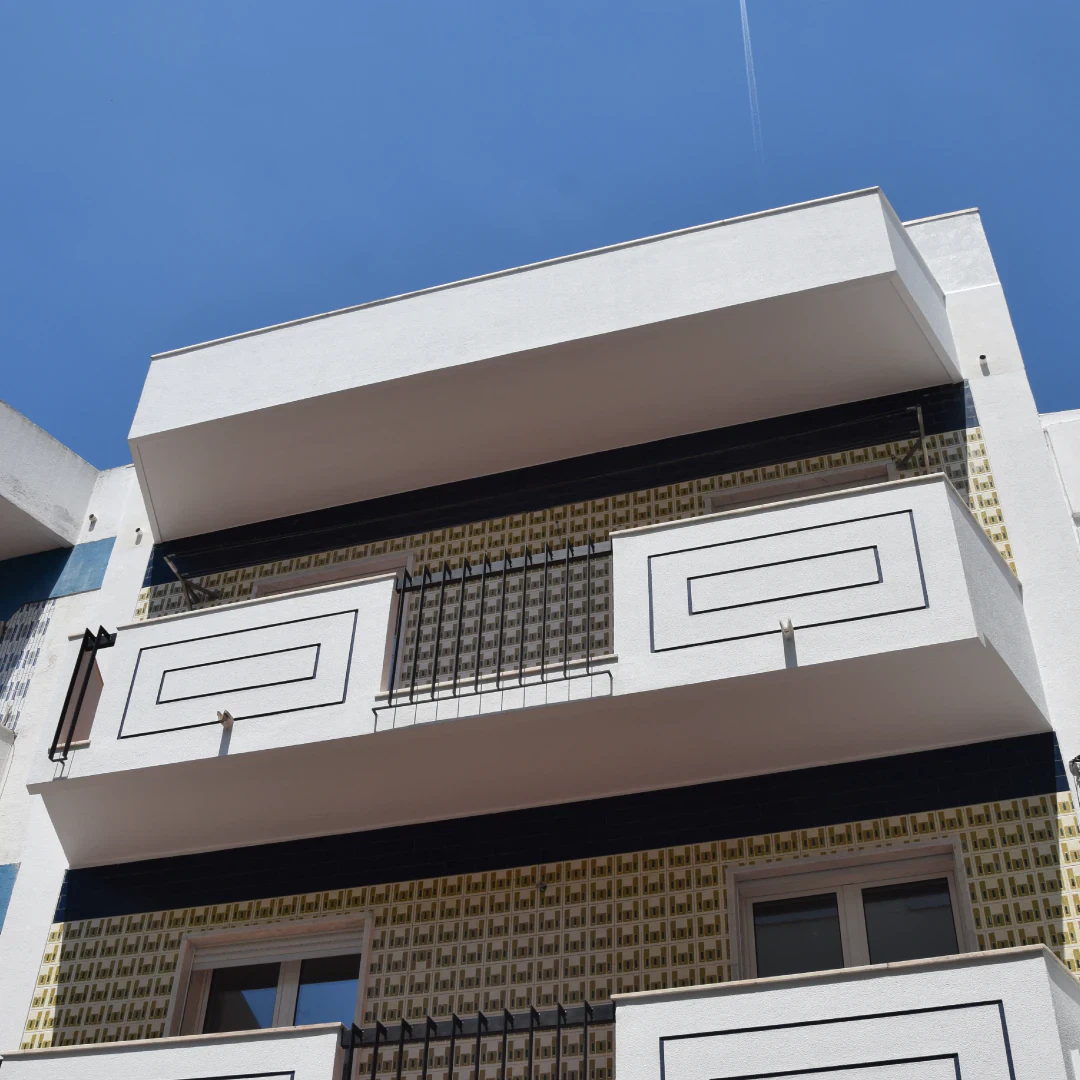
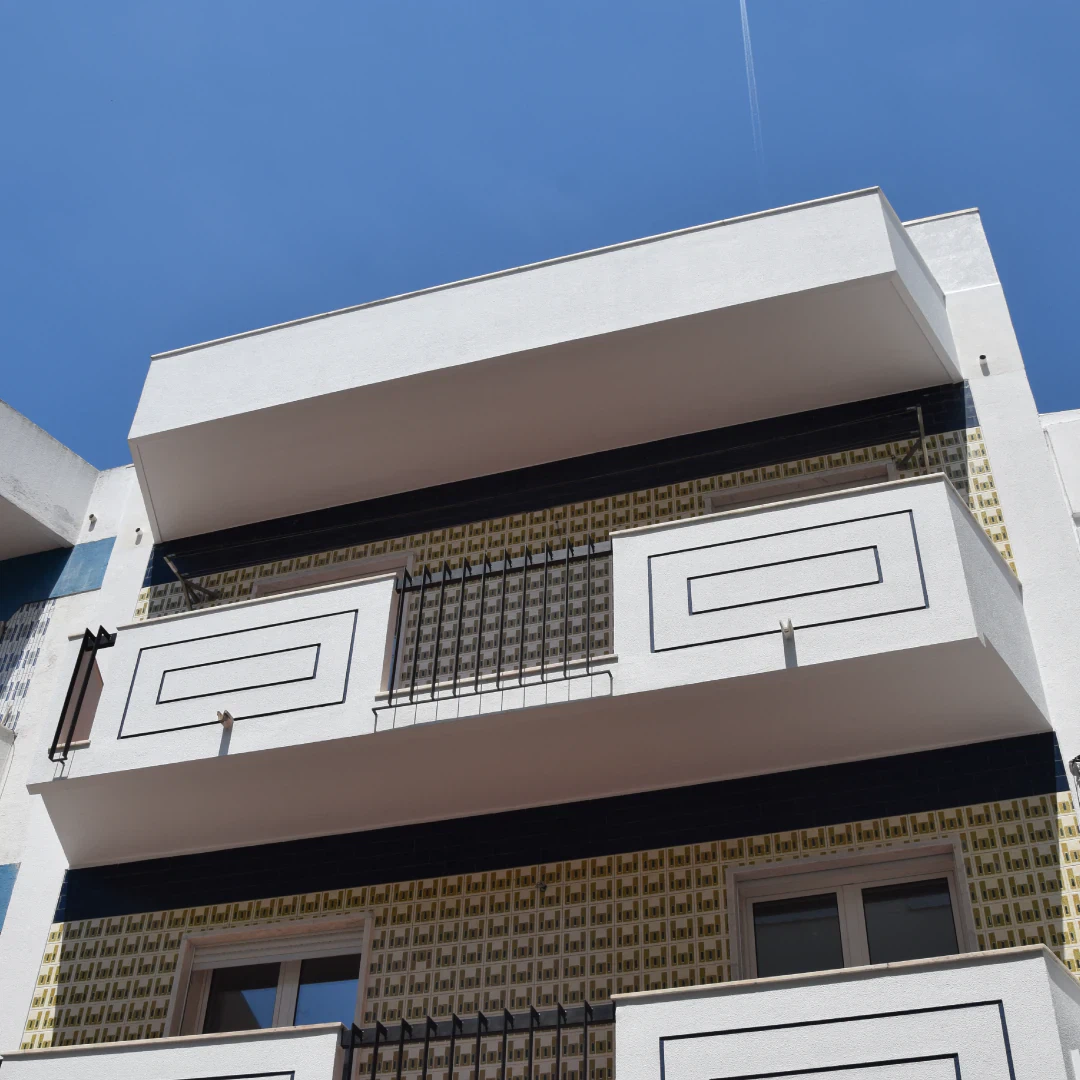
Refurbishing a building without erasing its face: the patterned tile stays on the façade, and everything behind it is new.
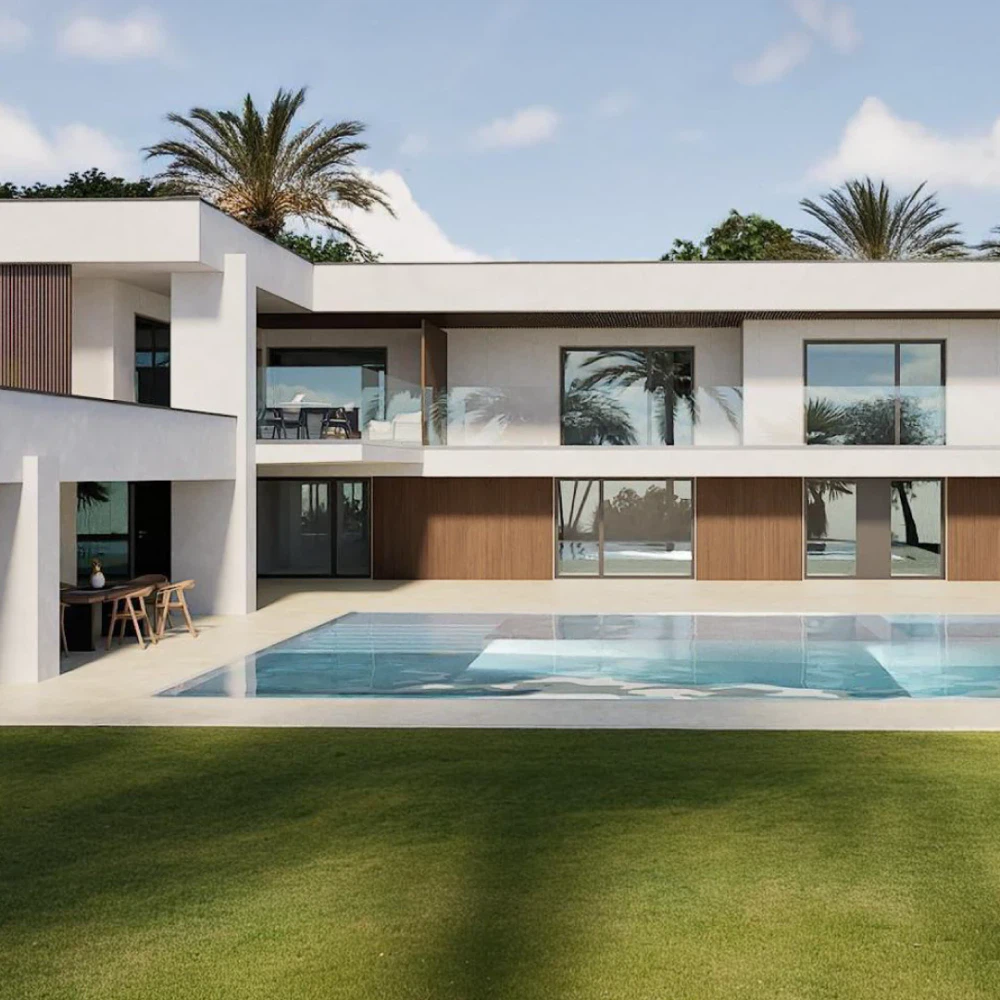
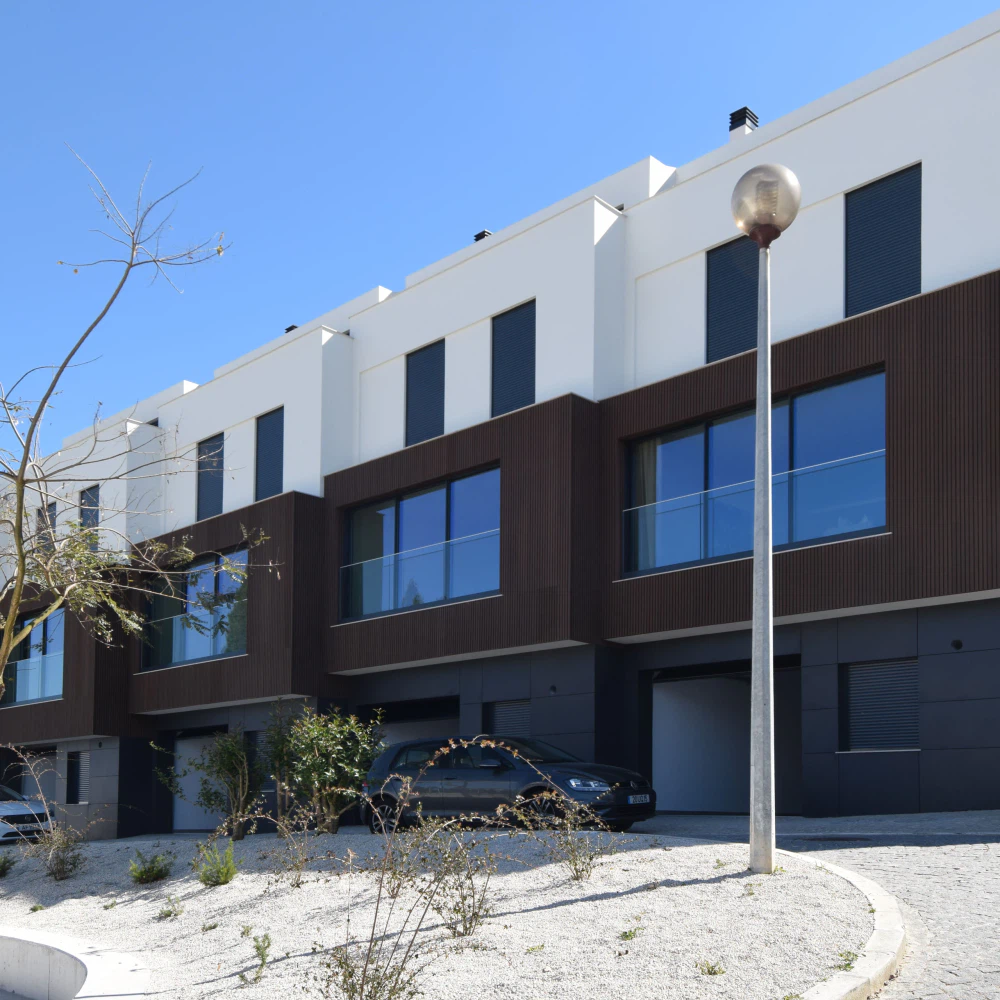
A residential building on a narrow urban plot poses a choice at the outset: how much of the existing fabric stays. The façade held what sets it apart on the street — the patterned tile across the solid panels and the white balcony bands, with the recessed rectangular moulding running along their face — and that is what the refurbishment preserves, cleaning and repairing rather than replacing.
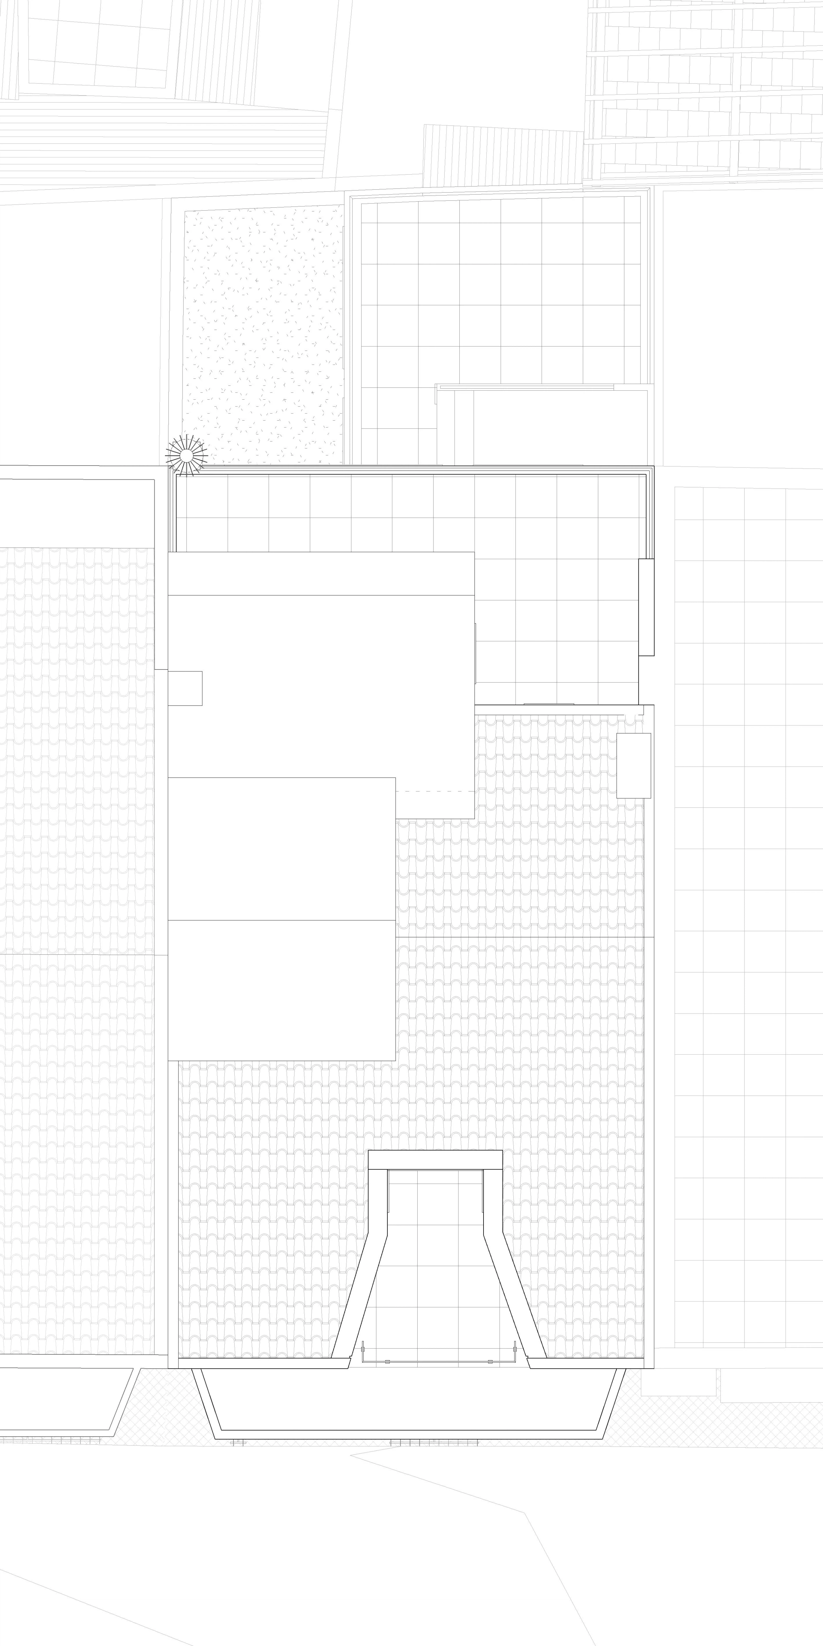
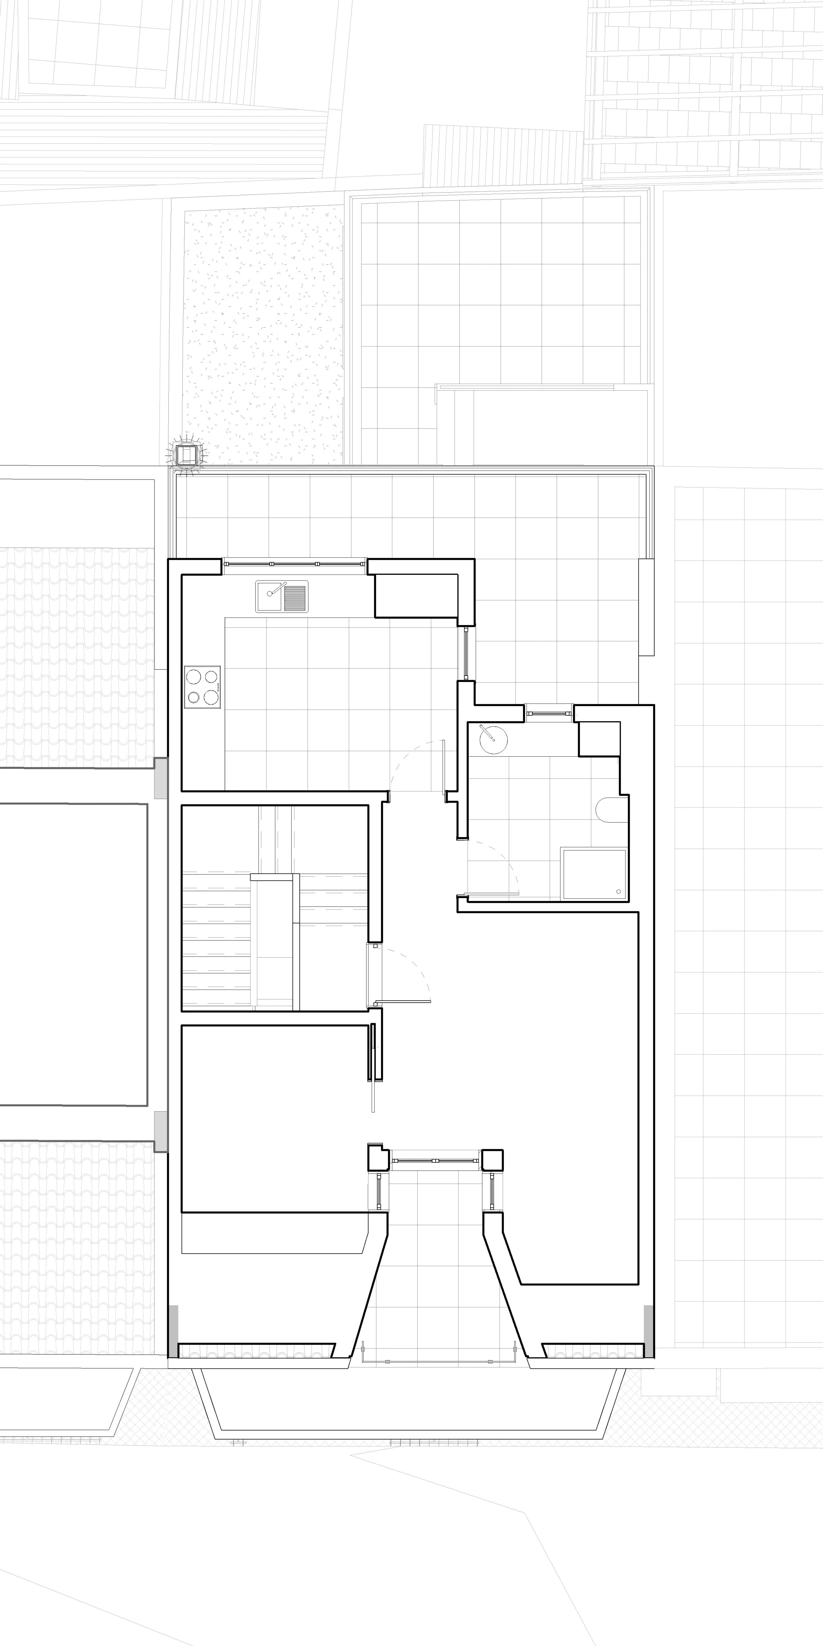
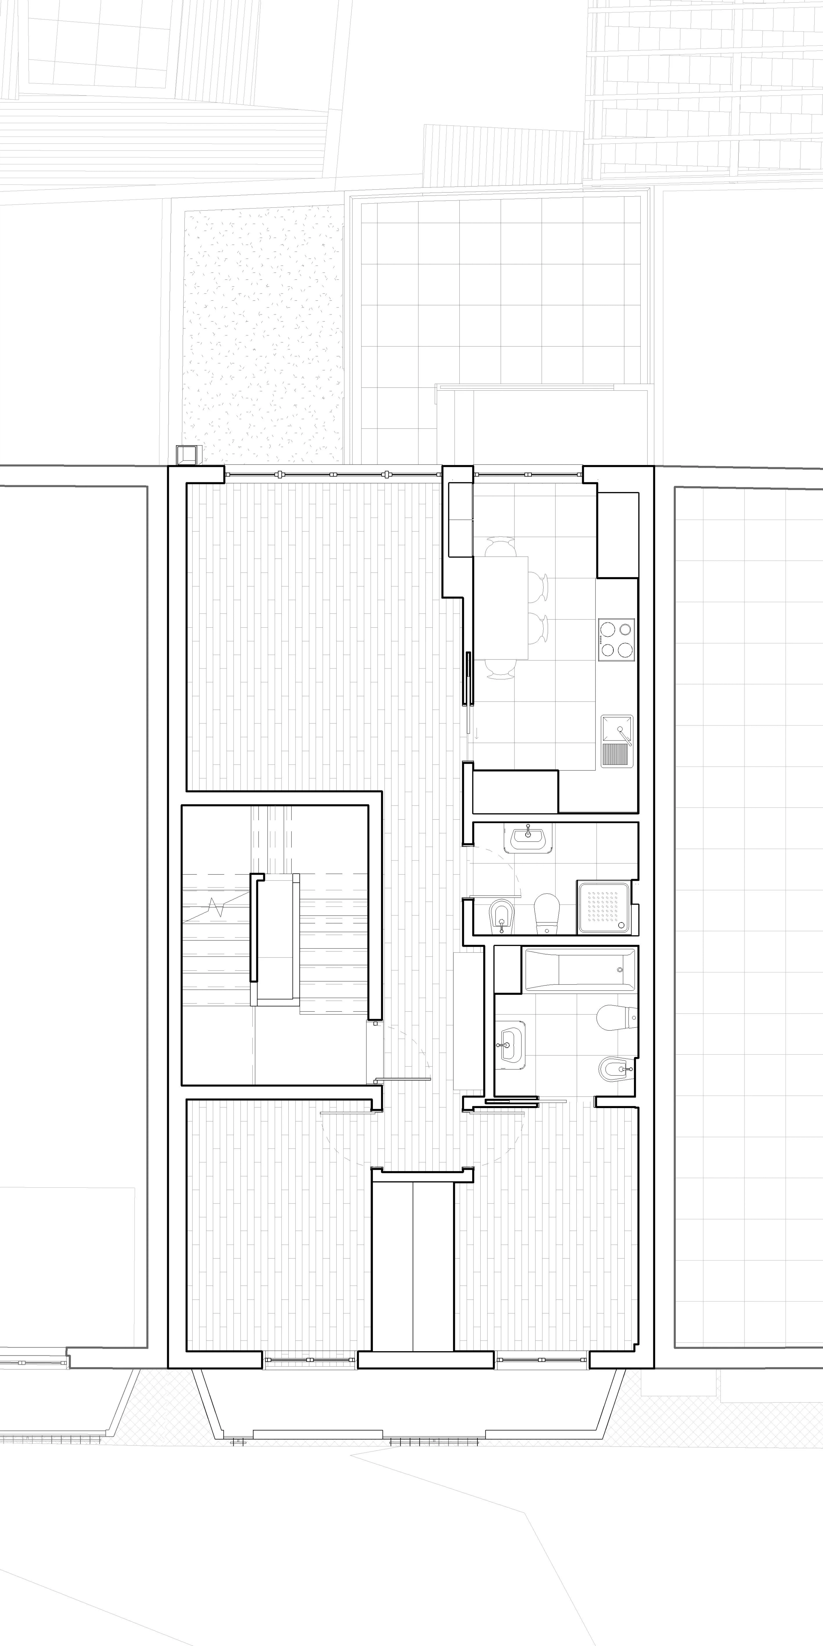
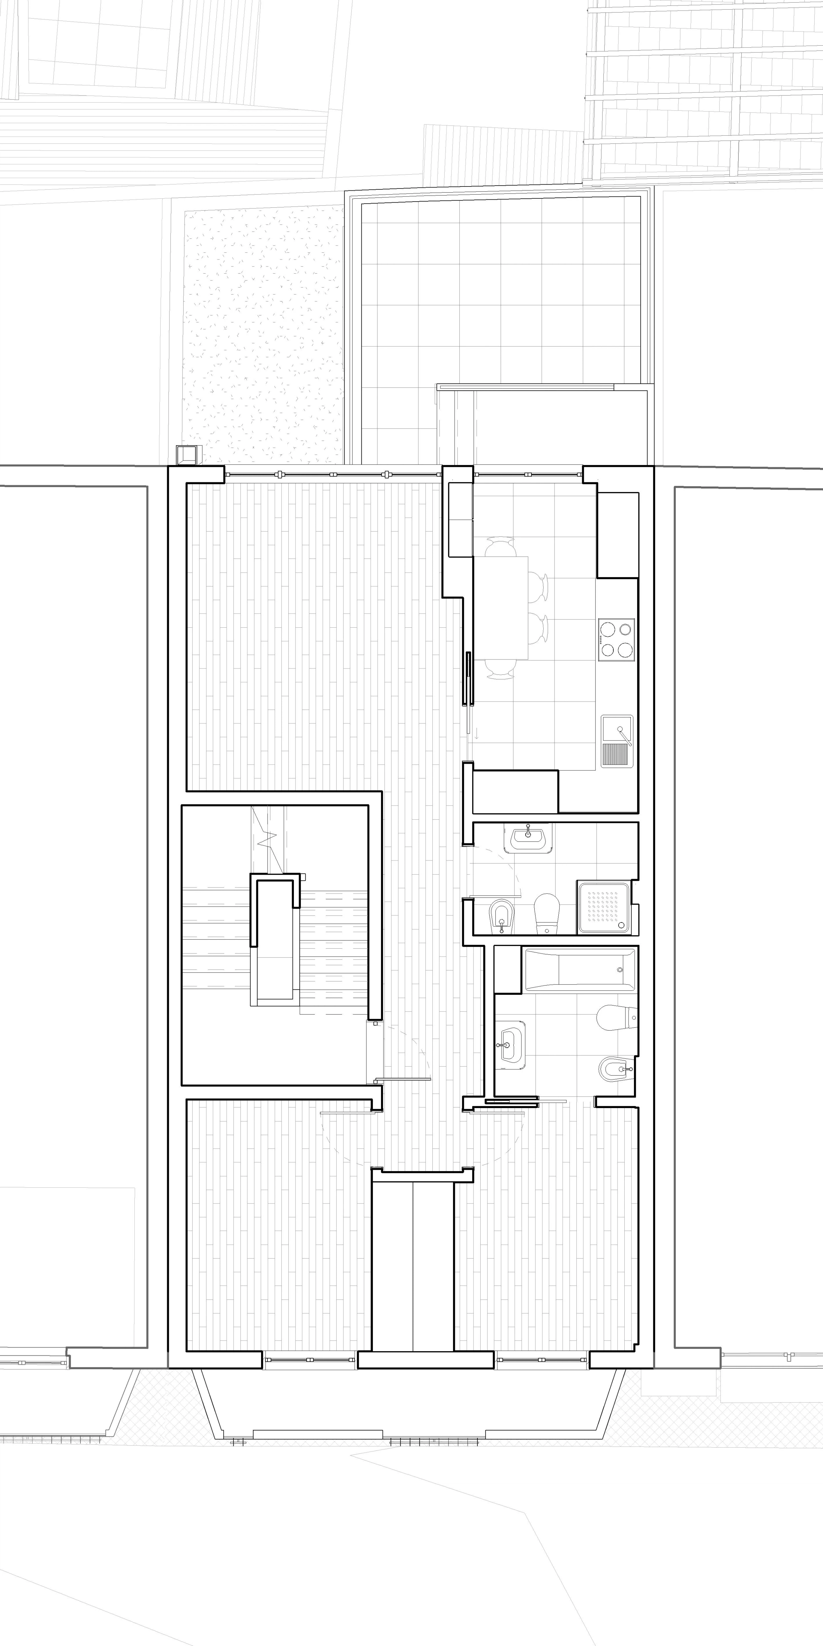
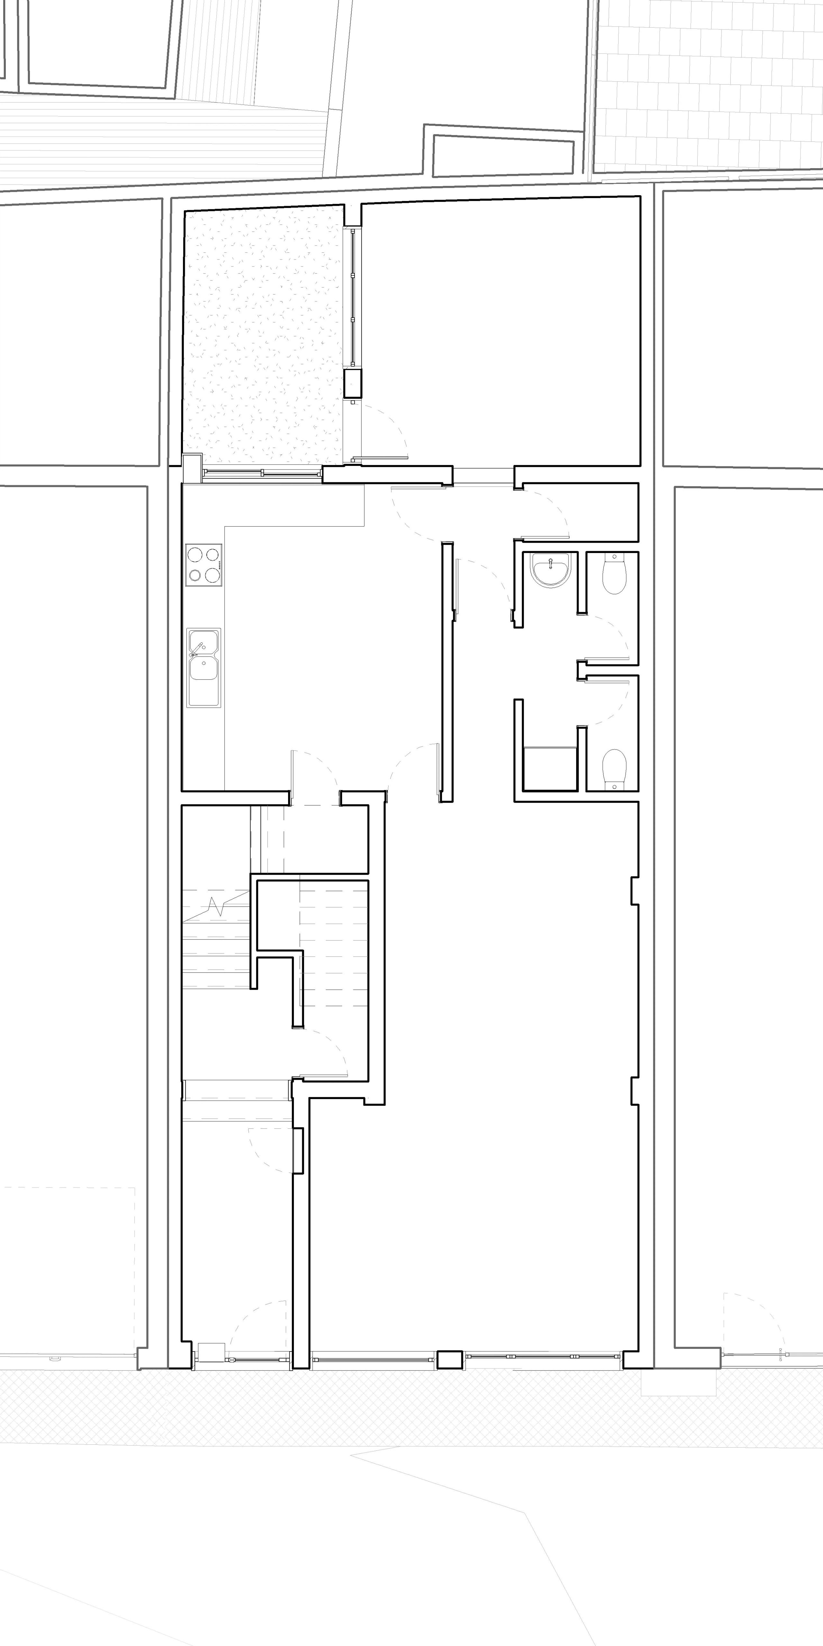
Everything else changes. The plans show the building repeating in section over the same stair core, pushed against the plot boundary so that the front and rear are left free for habitable rooms. The depth of the plot, which in an older building usually leaves inner rooms without daylight, is resolved here by concentrating bathrooms and storage at the centre and keeping both façades clear.
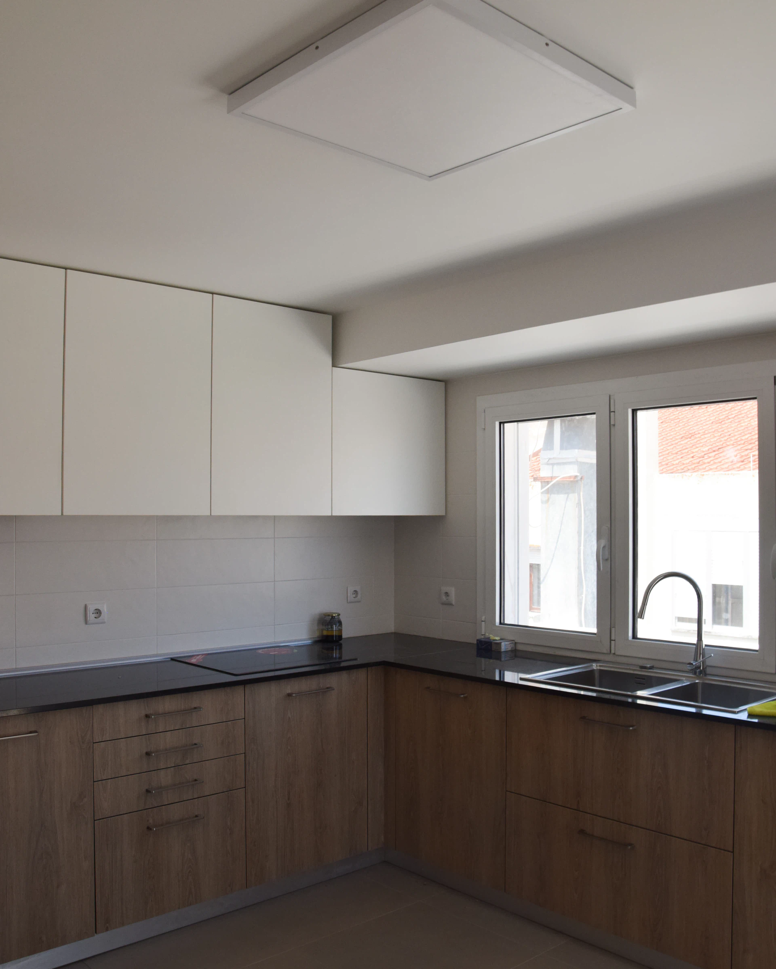
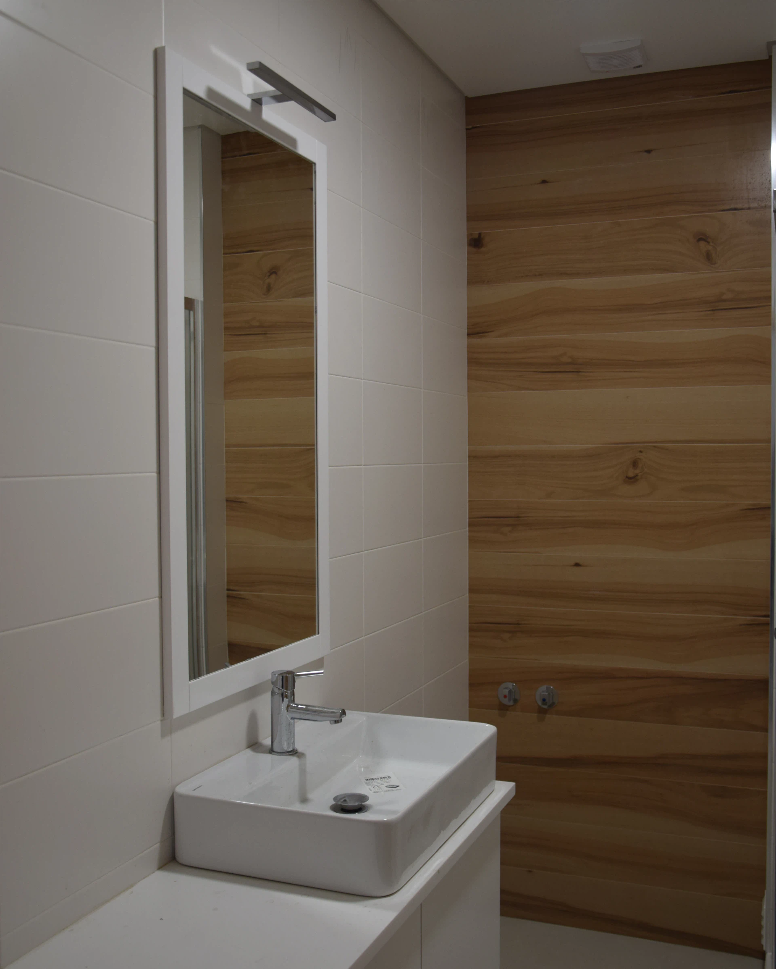
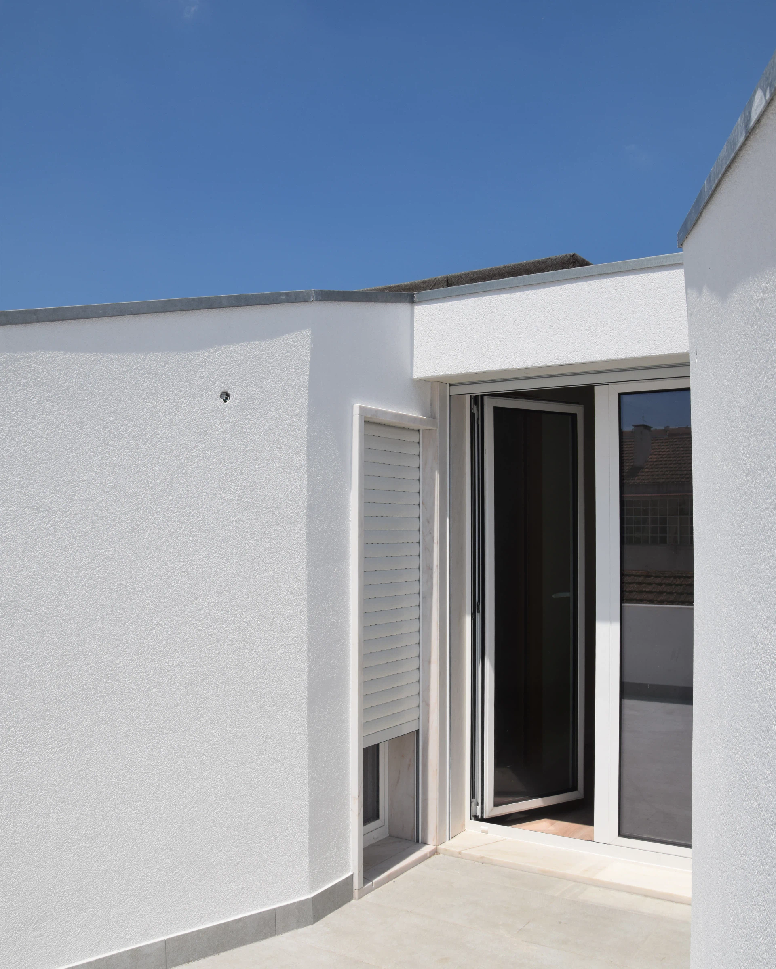
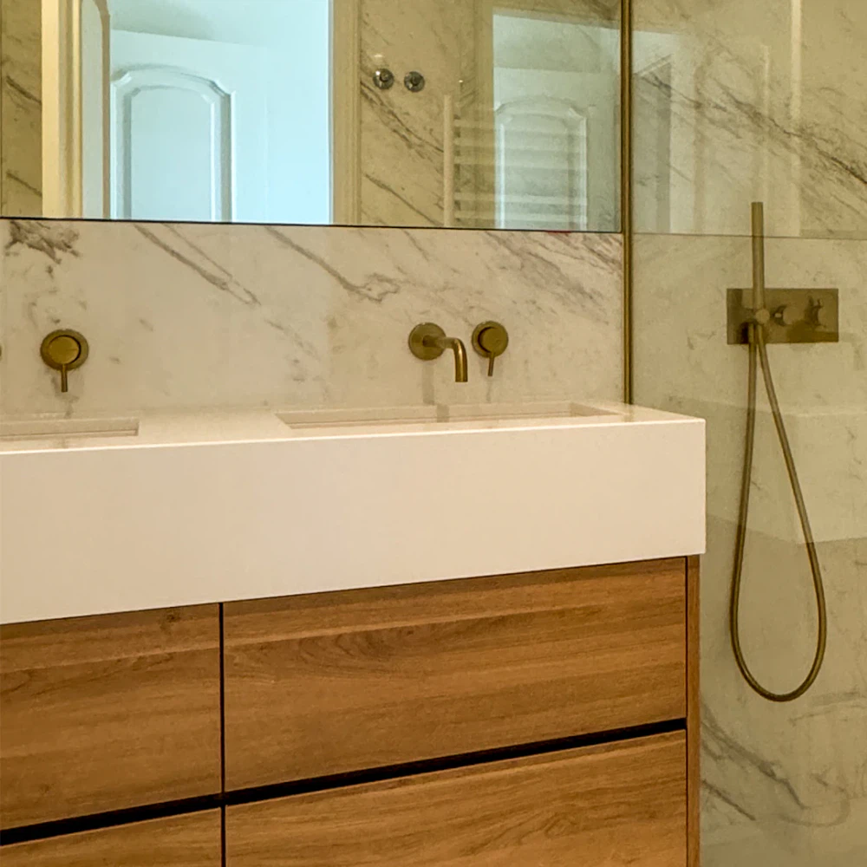
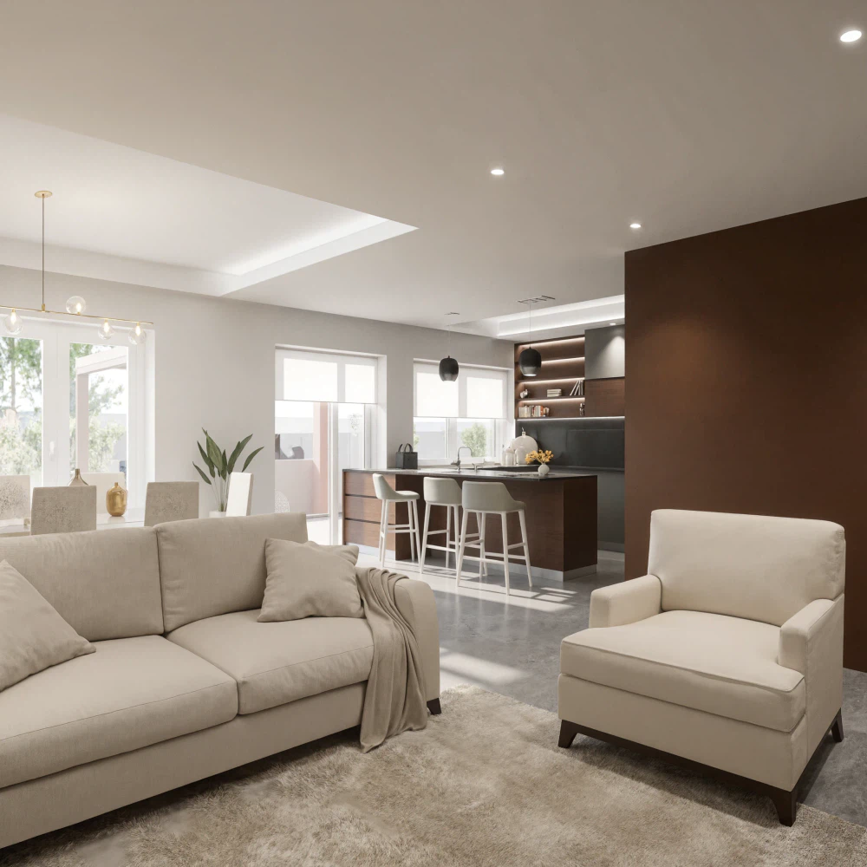
Inside, the intervention is complete and deliberately restrained: a kitchen with a continuous worktop and timber fronts against white, flush built-in wardrobes that read as wall, and a continuous floor throughout the private area. At the top, the set-back opens a terrace — the room the old building did not have.
| Client | Private client |
|---|---|
| Photography | Atelier Geometria |