

Skip to content

Our services

We work across three areas — architecture, urbanism and industry — and they rarely come up in isolation. The same territory can call for a plan, the licensing of a production unit and the design of the building that houses it. That continuity, from the first diagnosis through to construction supervision, is what shapes the way we deliver our services.

Architecture

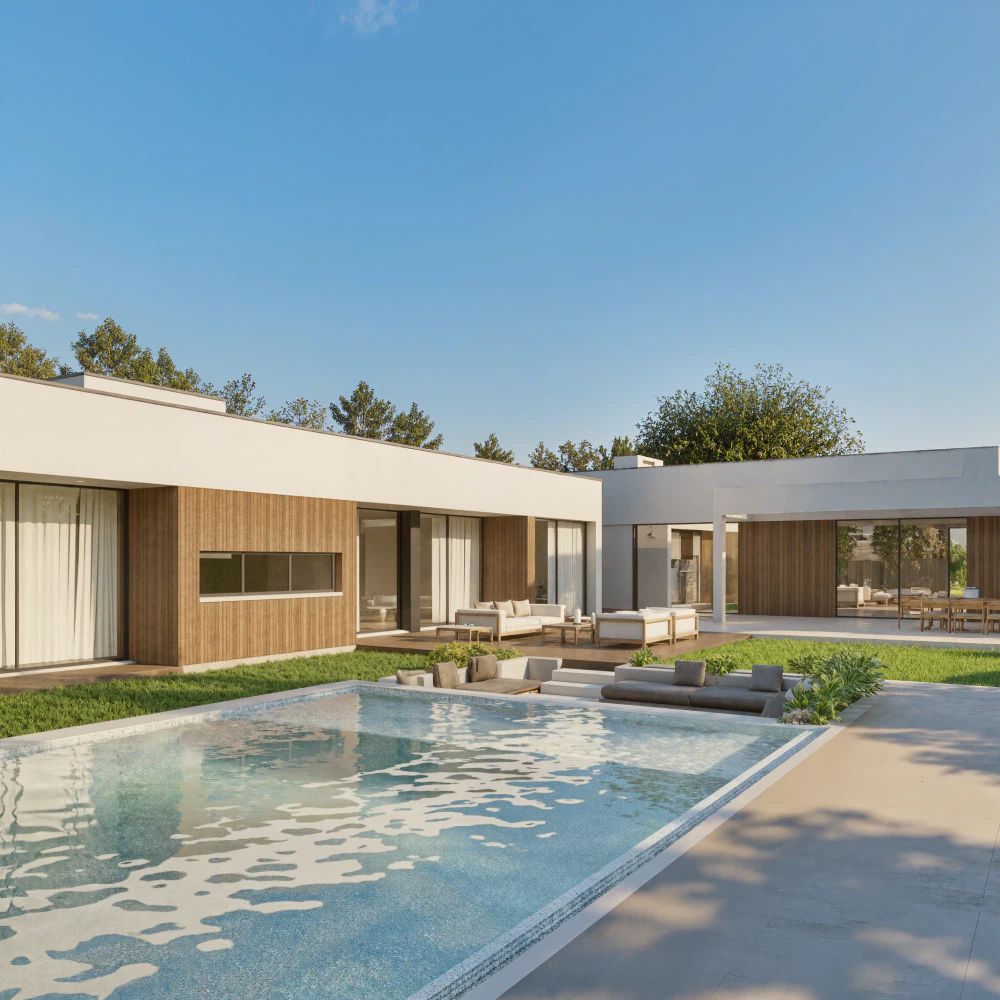
We develop architecture projects for new construction and refurbishment, from the preliminary study to the detailed design. Every project starts from a close reading of the place, the brief and the client’s expectations. We work with BIM methodologies from the early stages, which lets us anticipate decisions, reduce errors and keep control over schedule and cost.

Learn more

Industry

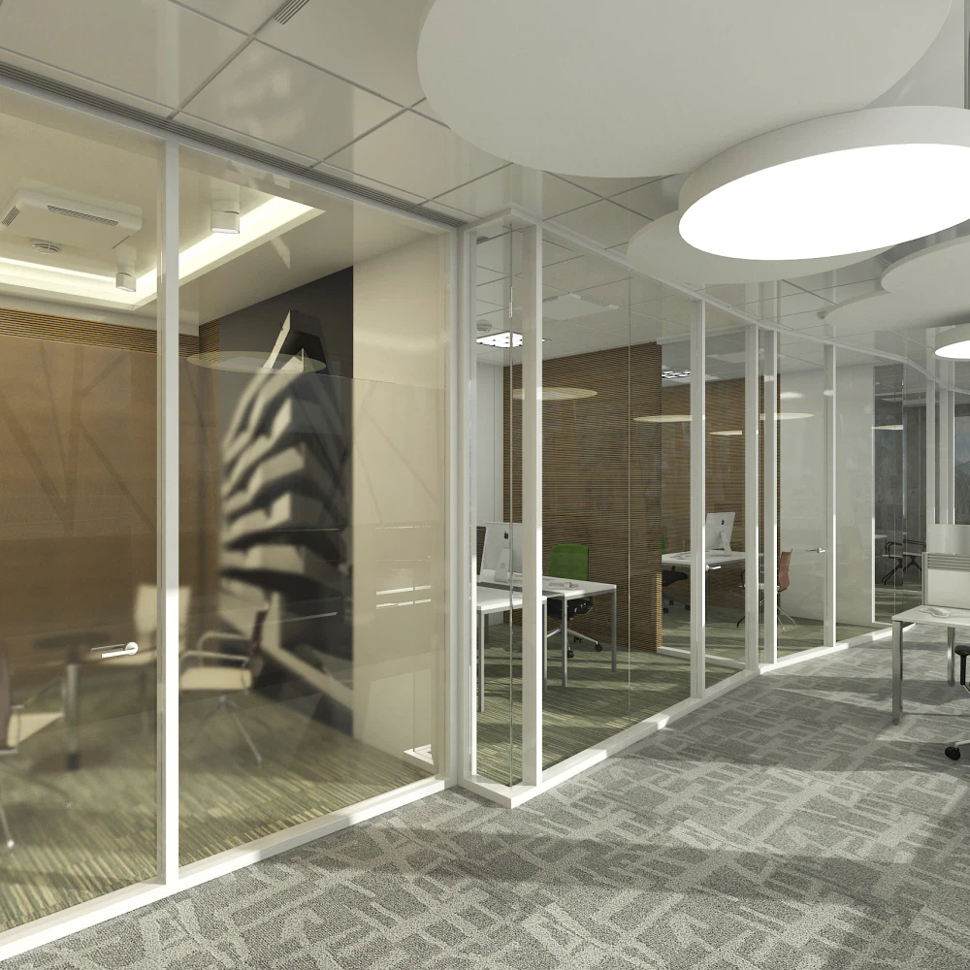
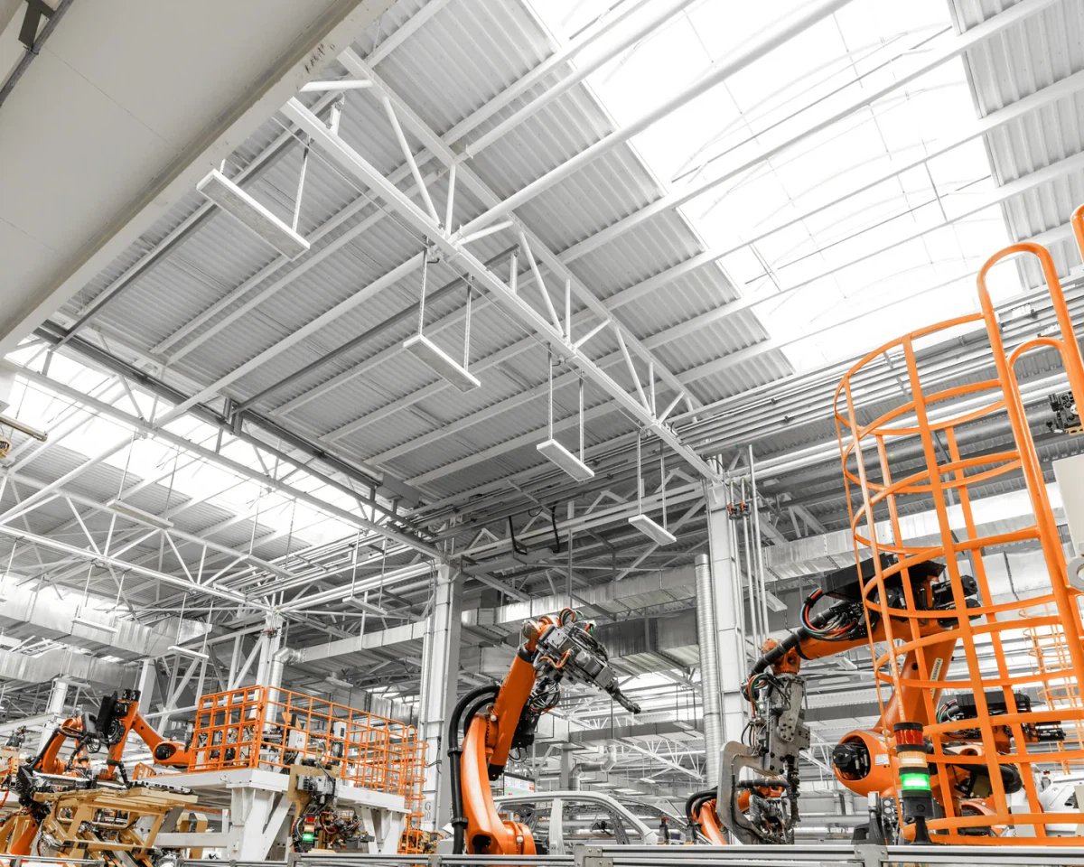
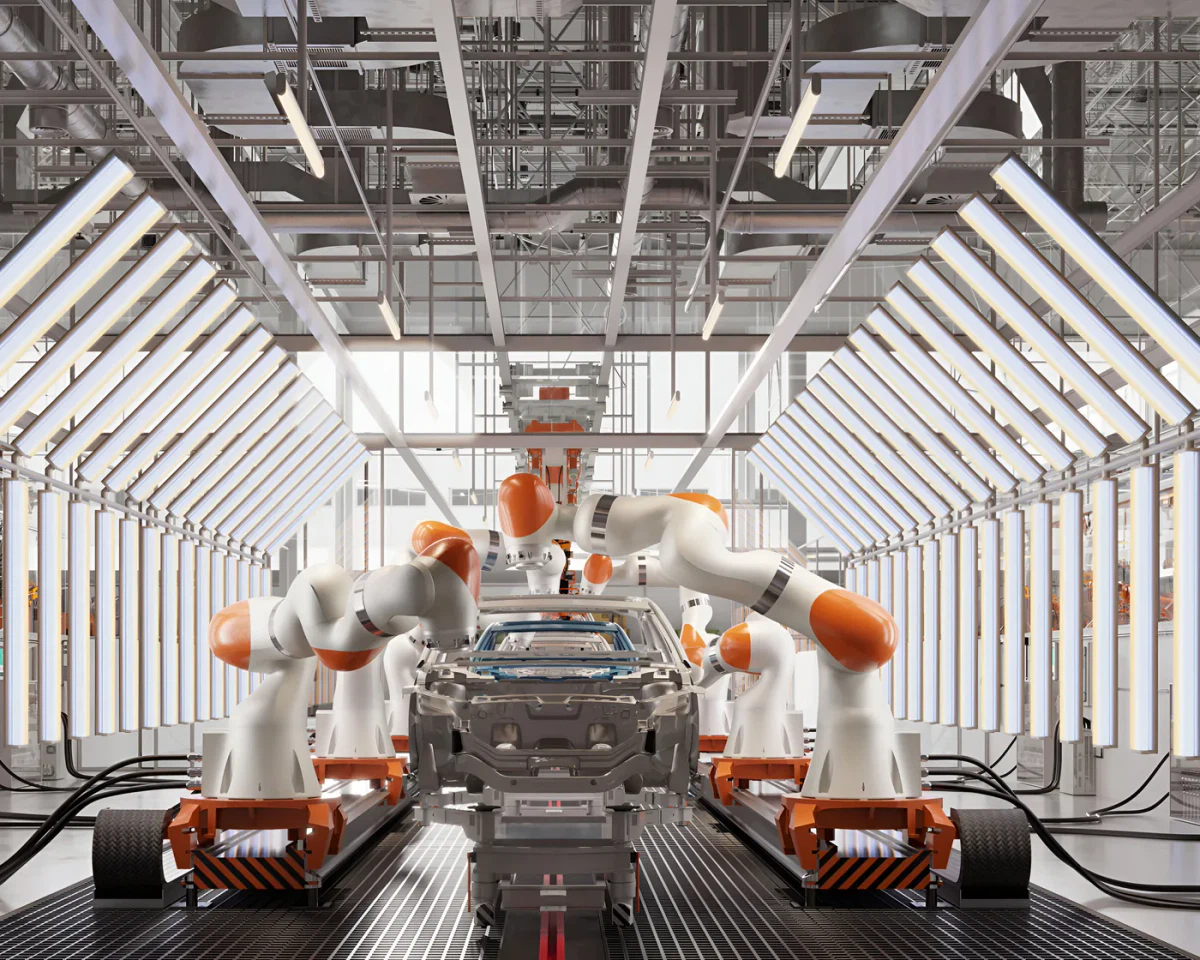
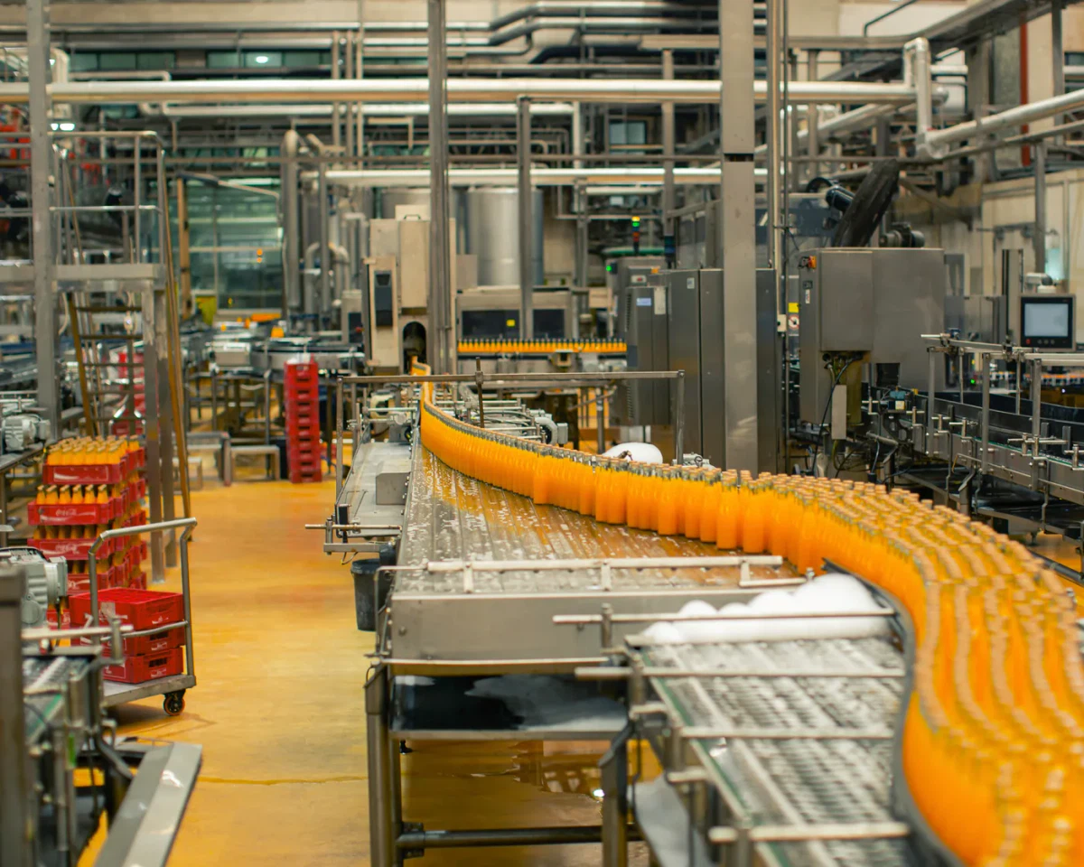
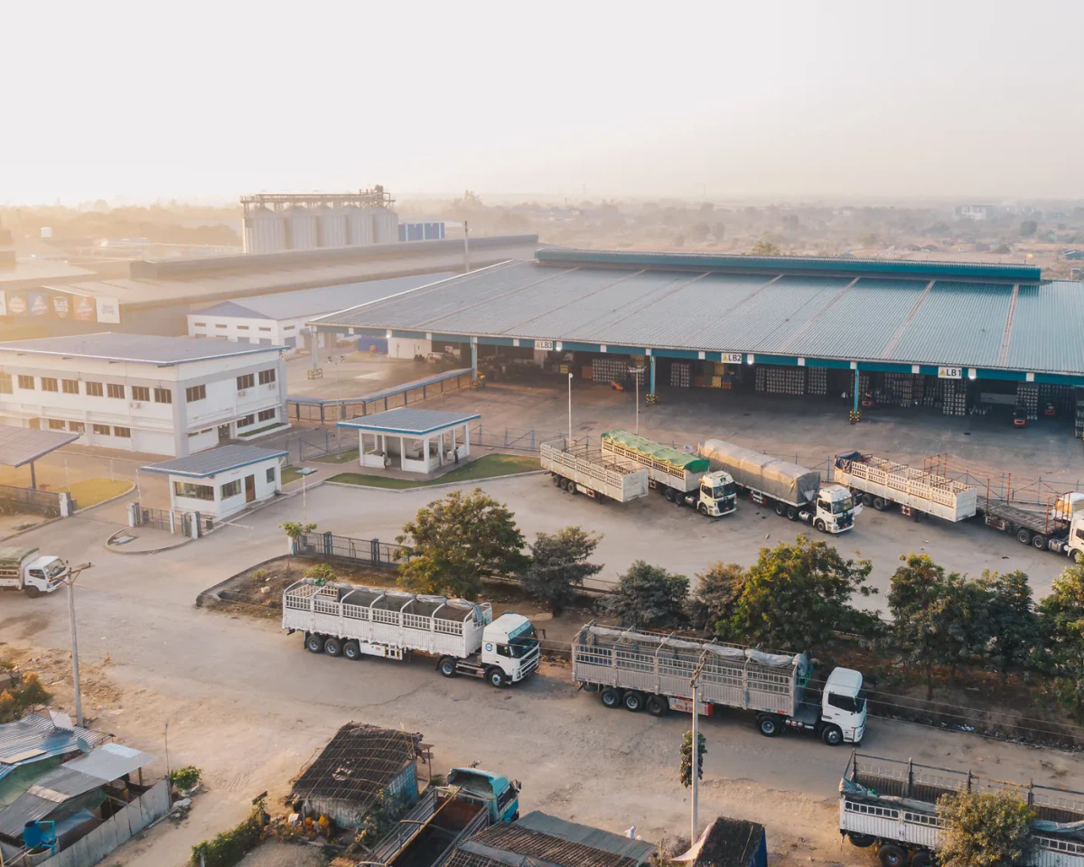
We develop solutions that reconcile operational efficiency, technical requirements, the regulatory framework and feasibility of delivery.

Learn more

Complementary Services

The studio works alongside a network of specialised partners, securing the complementary projects and technical studies required for the integrated development of each project. This network includes professionals and organisations with experience in several fields, allowing us to answer the different demands of each intervention in a coordinated way.

  • Project coordination We coordinate every engineering discipline involved in a project and make sure they fit together
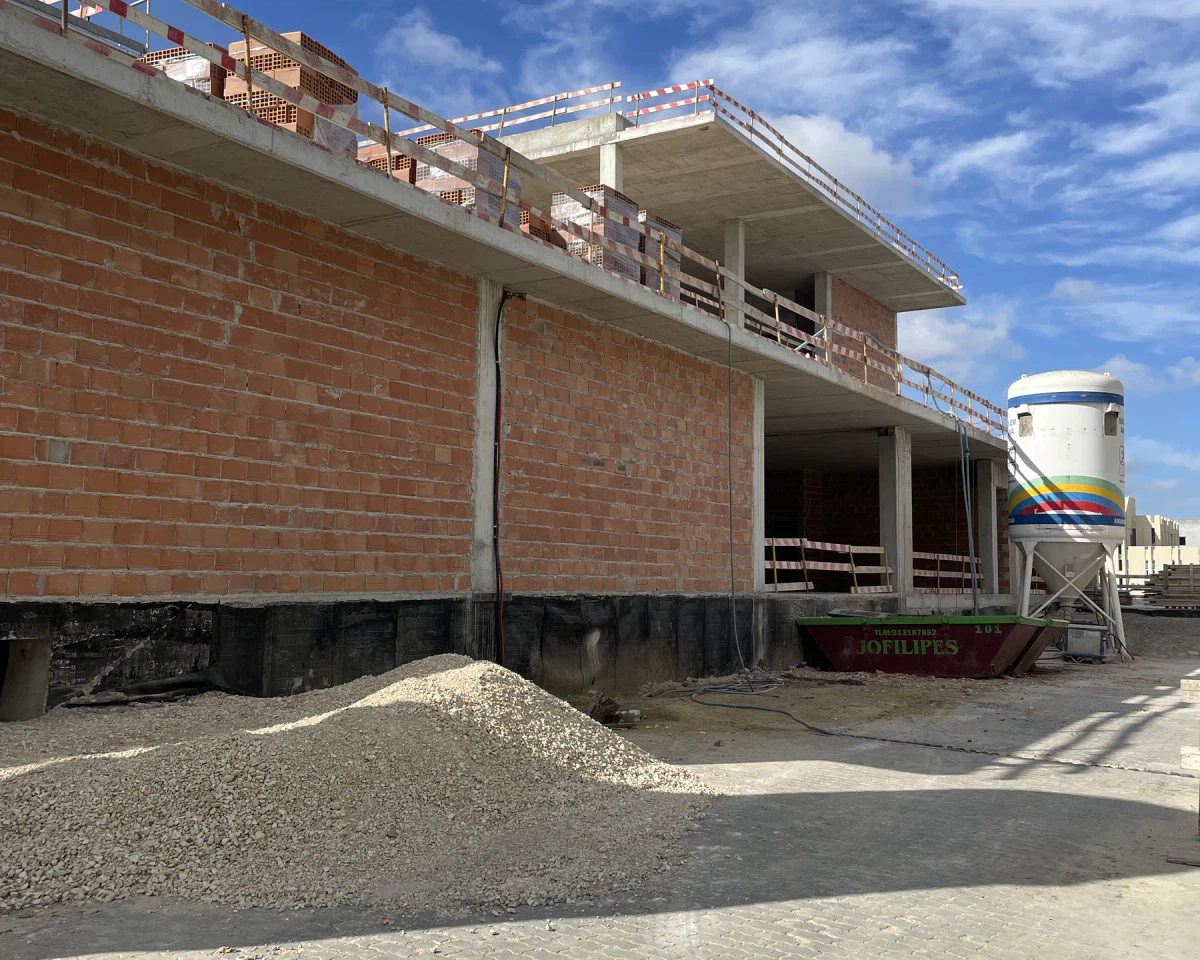
  • Construction supervision We provide technical supervision on site so our projects are built as designed
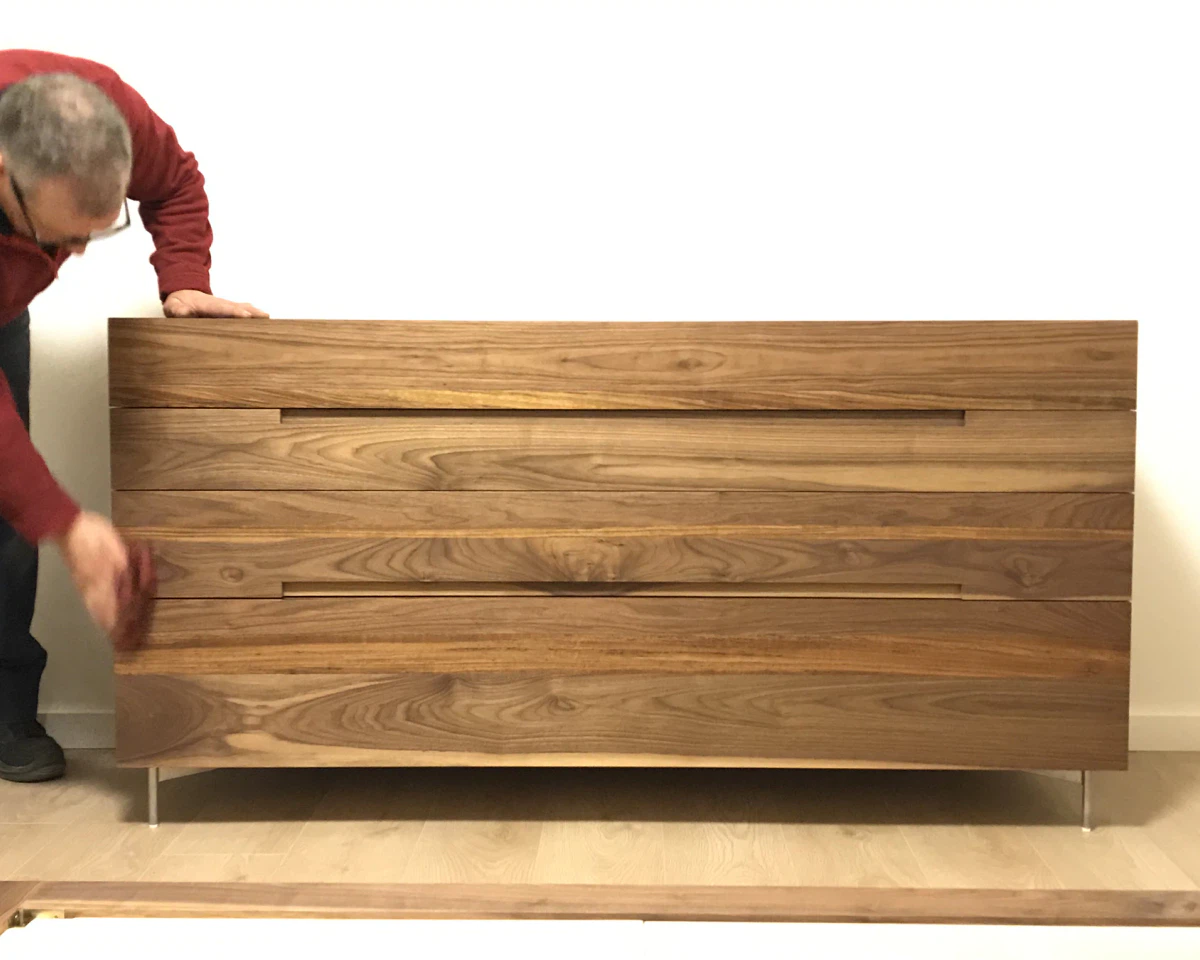
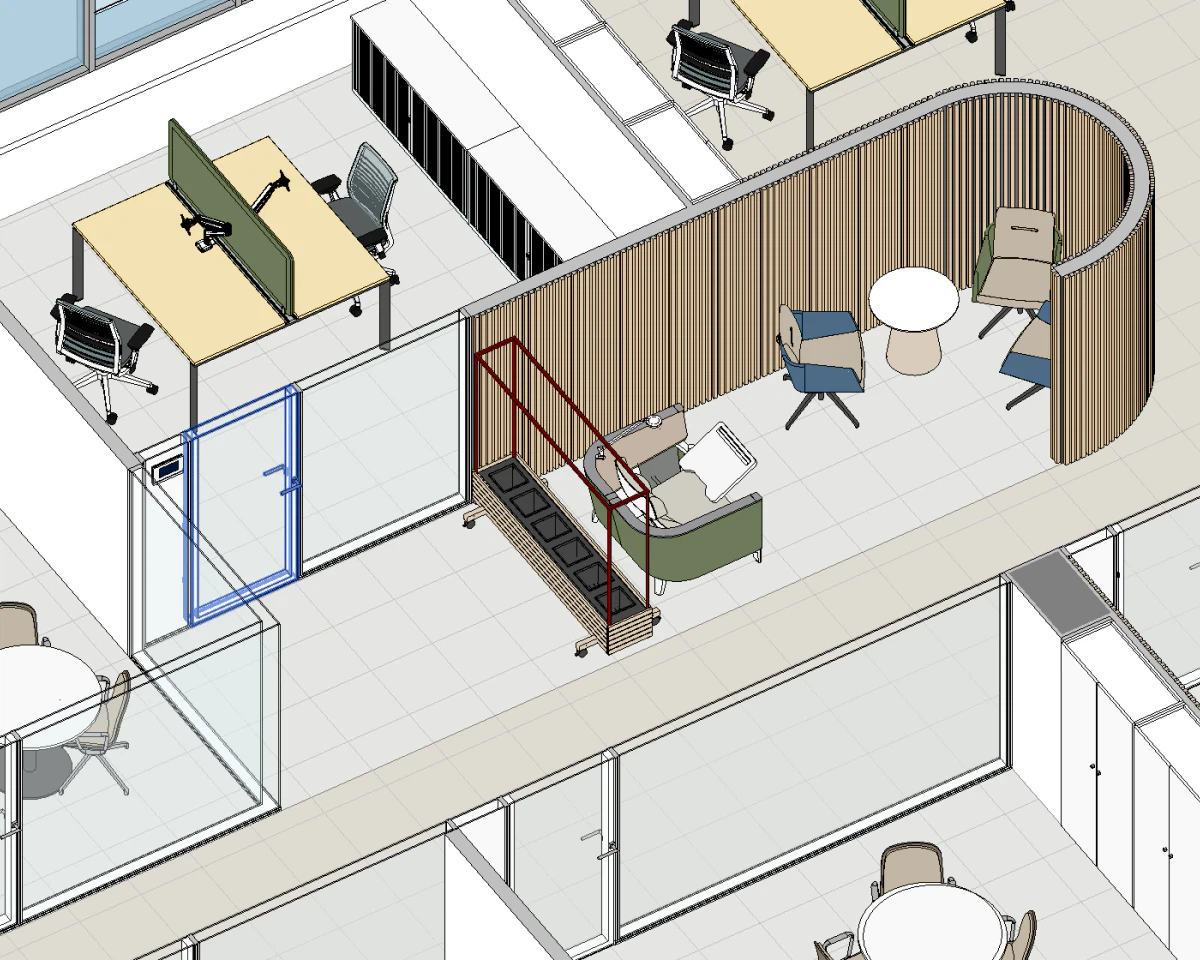
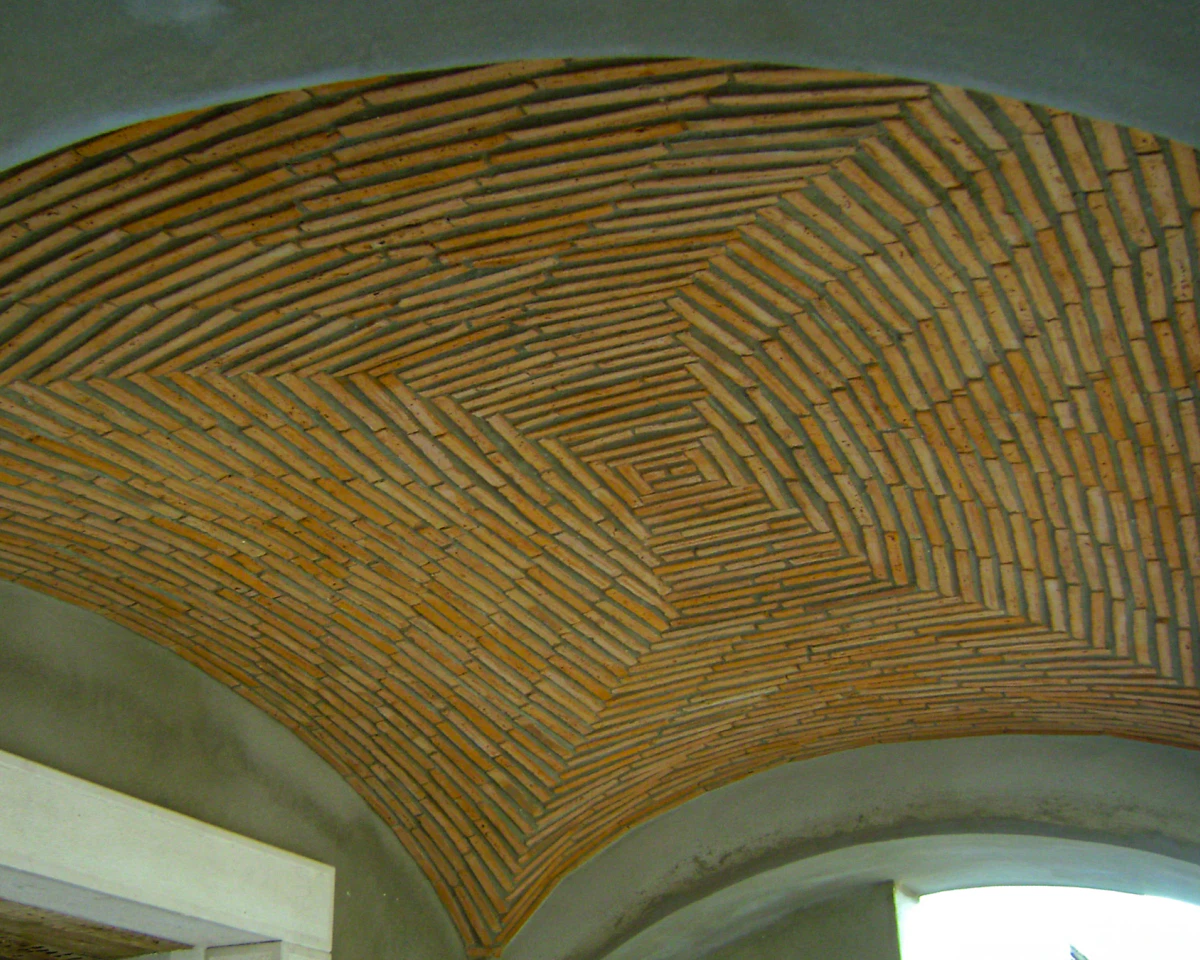
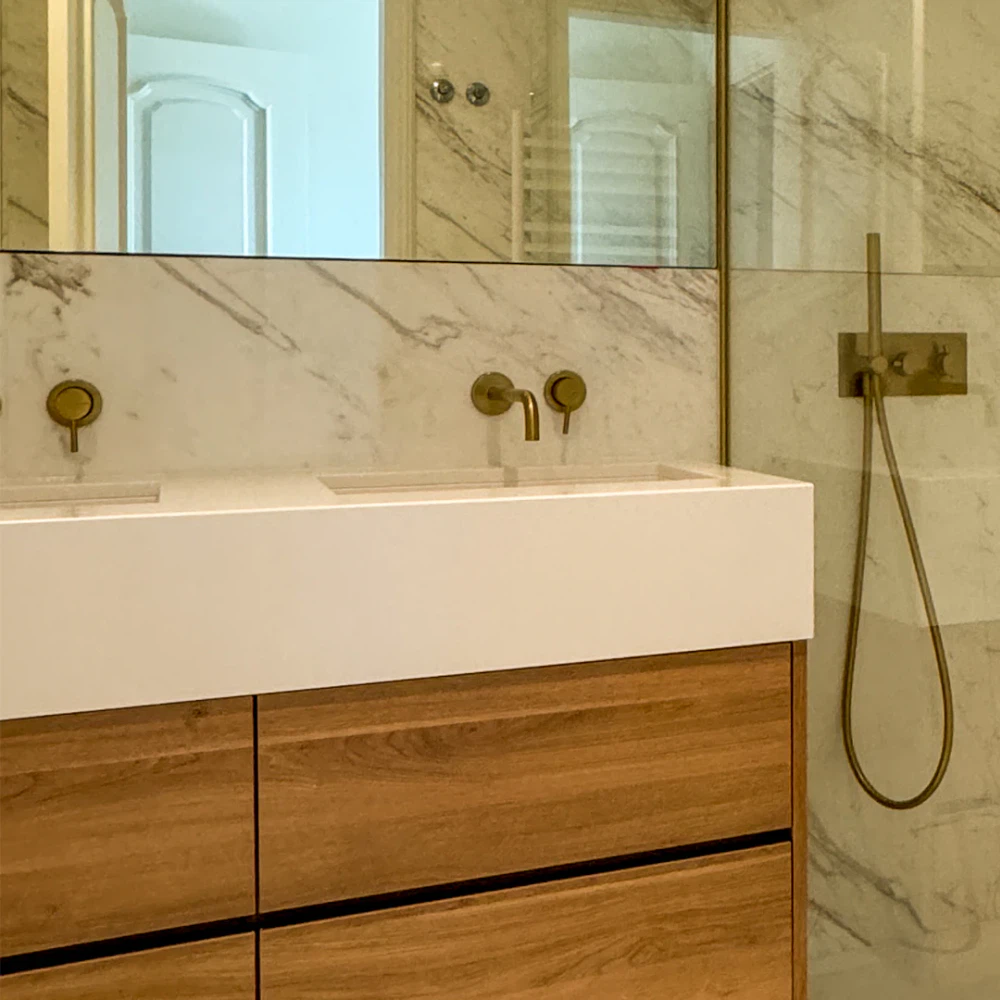
  • Interior and product design We think about how spaces are lived in, integrated with the architecture project — from functional organisation to the choice of materials, lighting, furniture and equipment
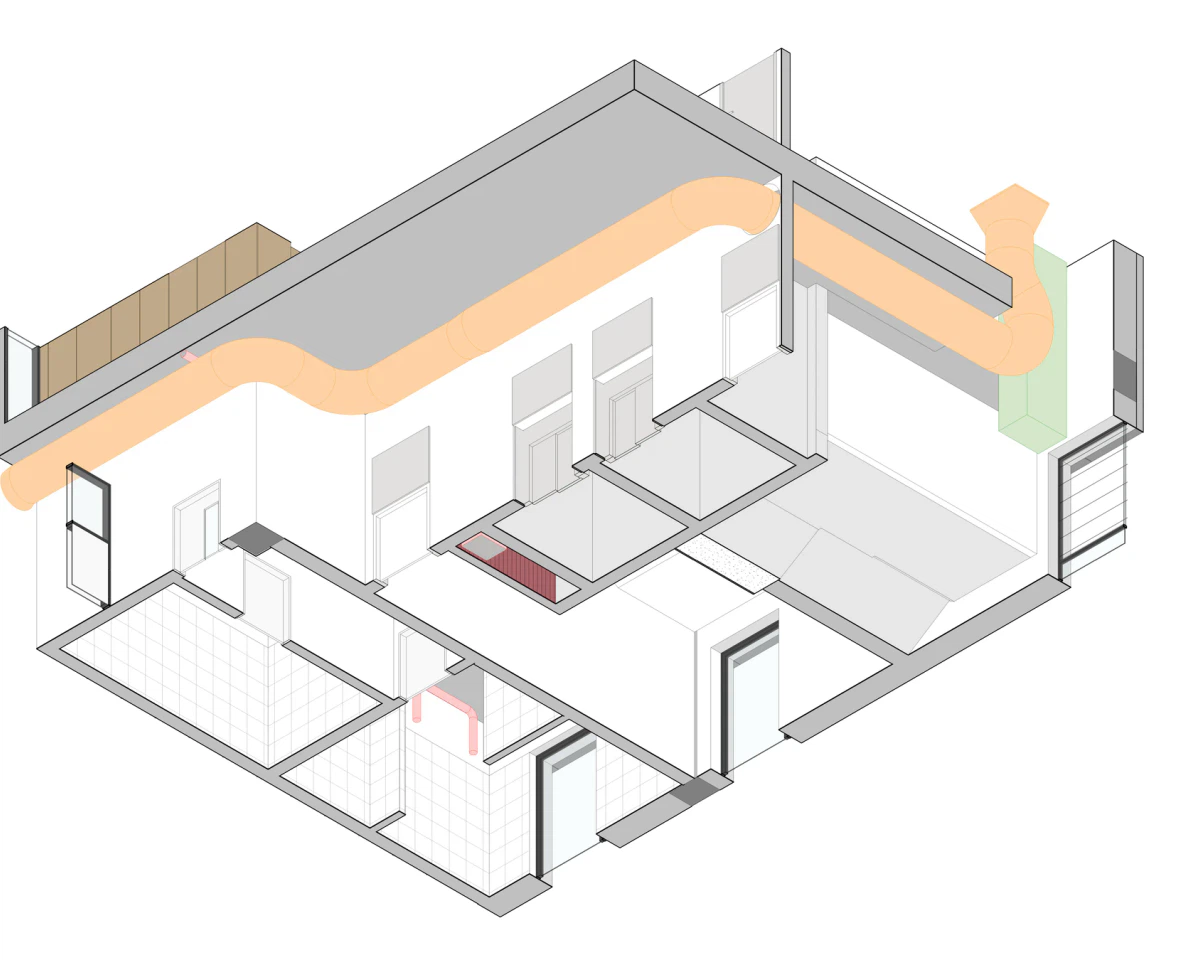
  • BIM methodology BIM is part of the way we work. We build information models that serve as the basis for coordination, quantity take-off, clash analysis and communication with everyone involved in the project
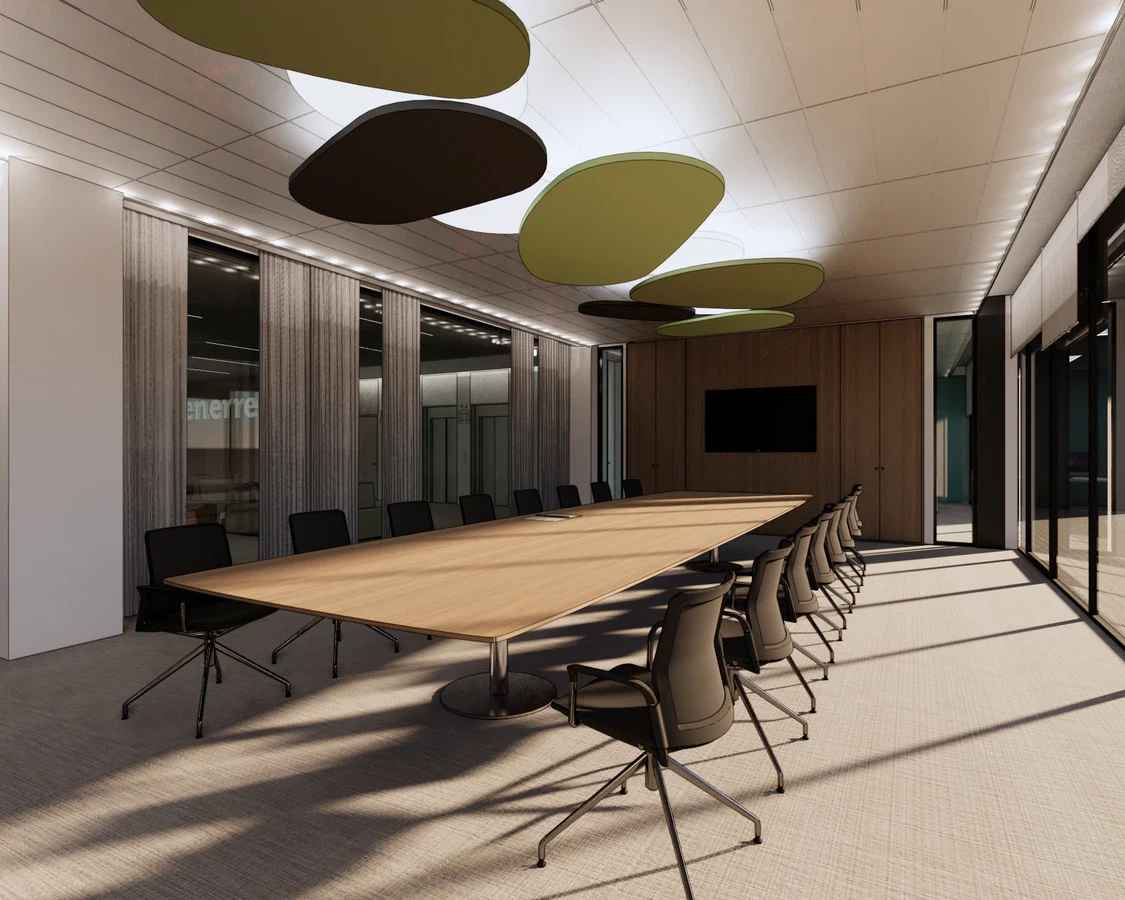
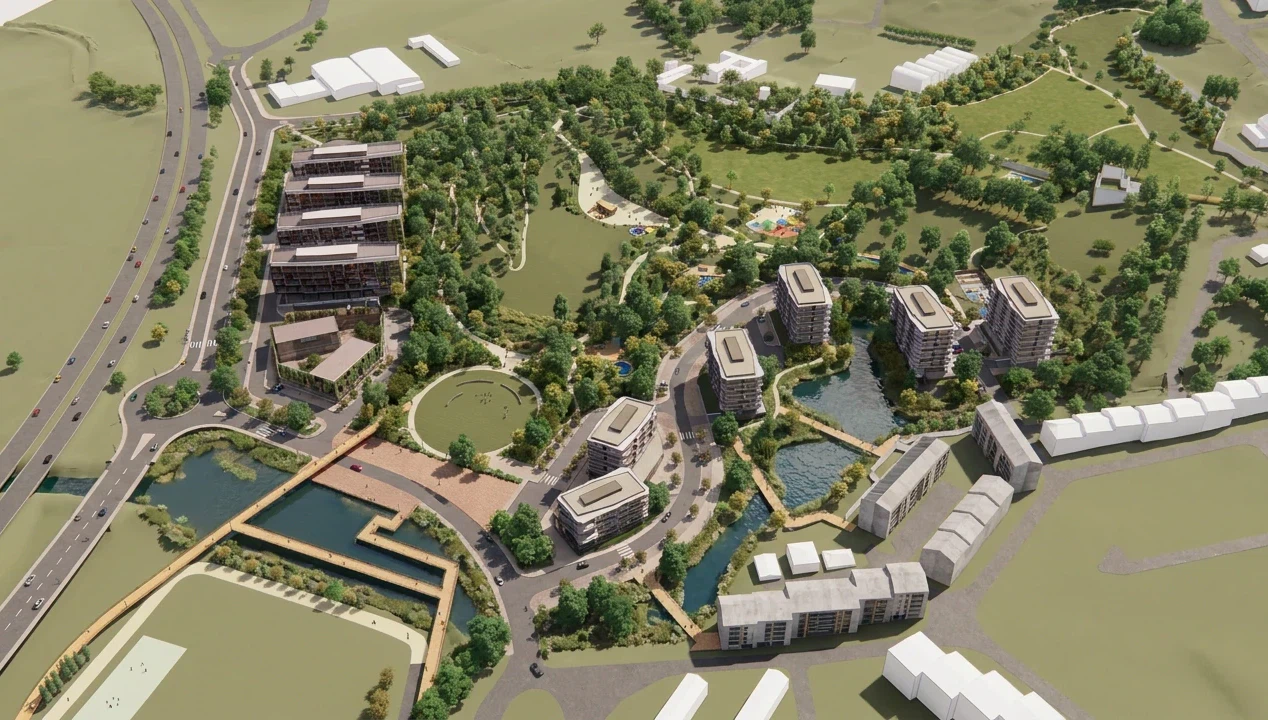
  • Visualisation and rendering We produce three-dimensional images, animations and virtual tours that communicate the project clearly and vividly
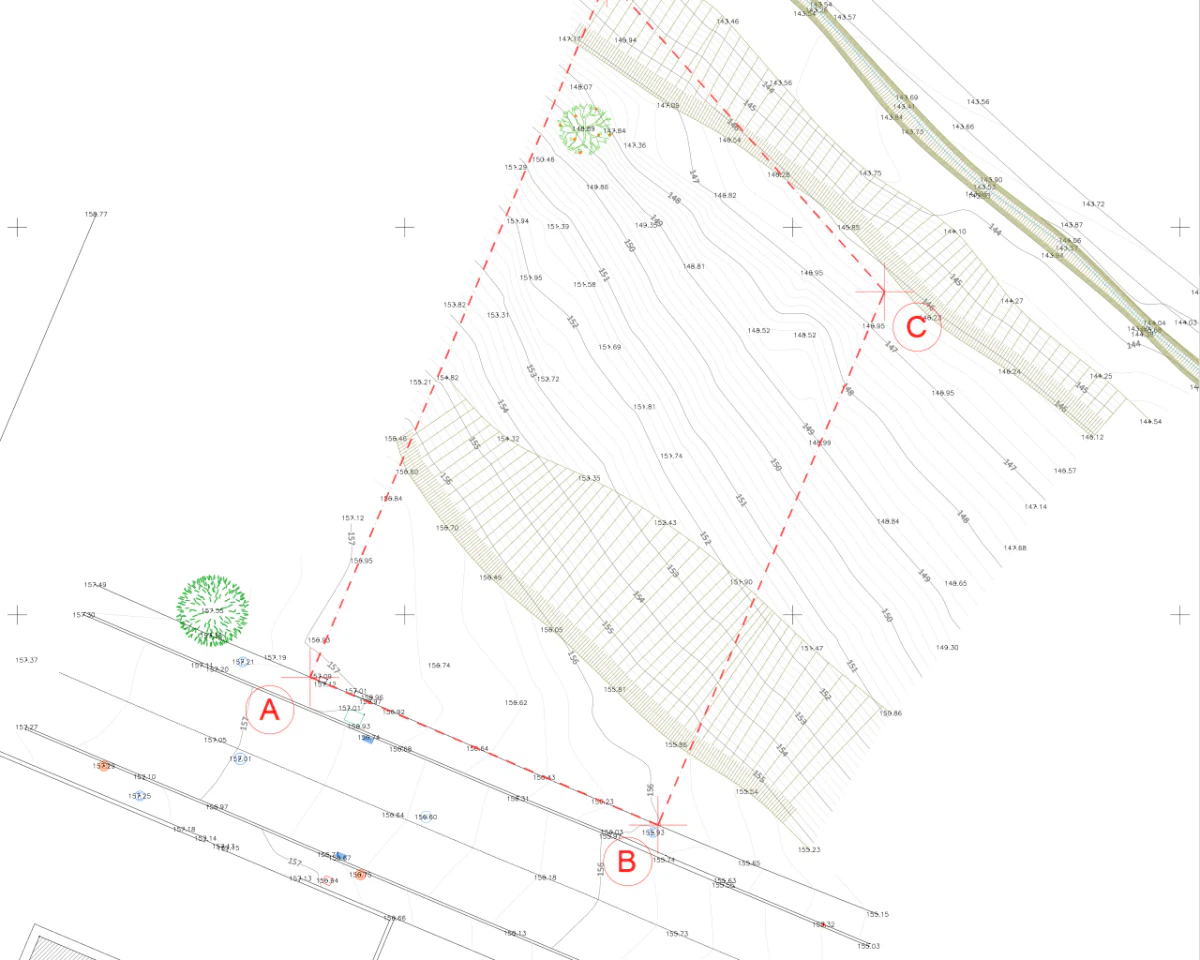
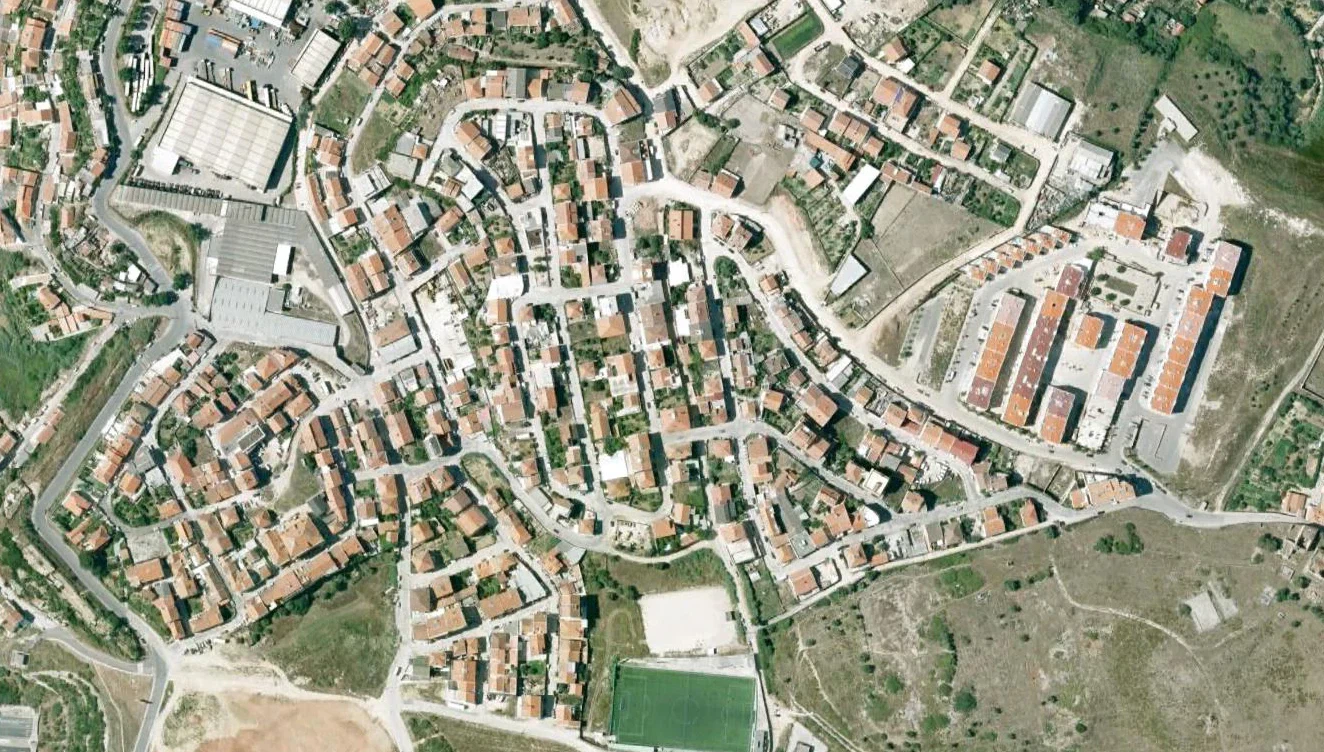
  • Surveying and cadastral work We offer integrated design solutions that include topographic surveys and cadastral support work to record the existing conditions of the site accurately
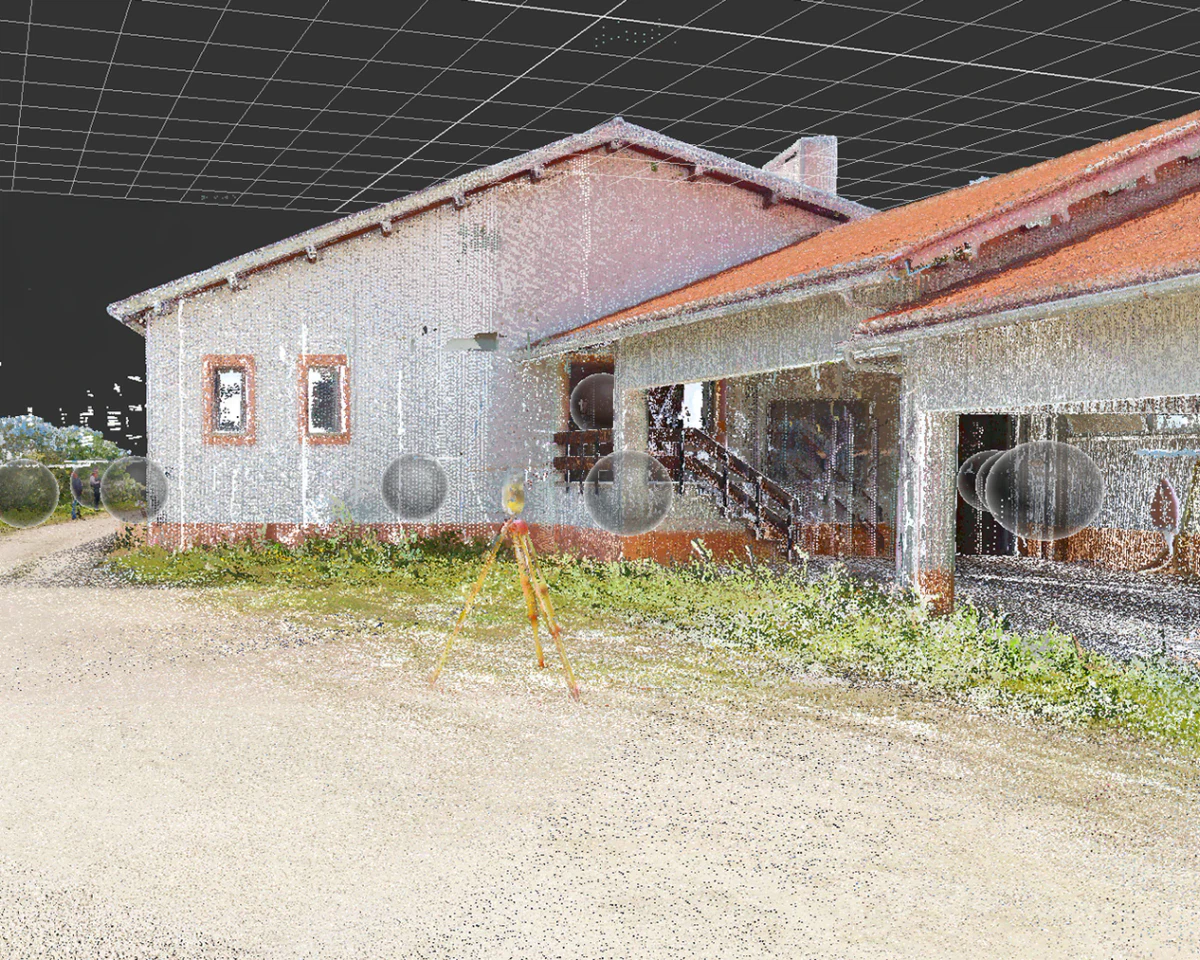
  • Architectural survey and laser scanning Our projects are based on rigorous architectural surveys using specialised photogrammetry and laser scanning equipment, which record the geometry of elements and materials with high precision
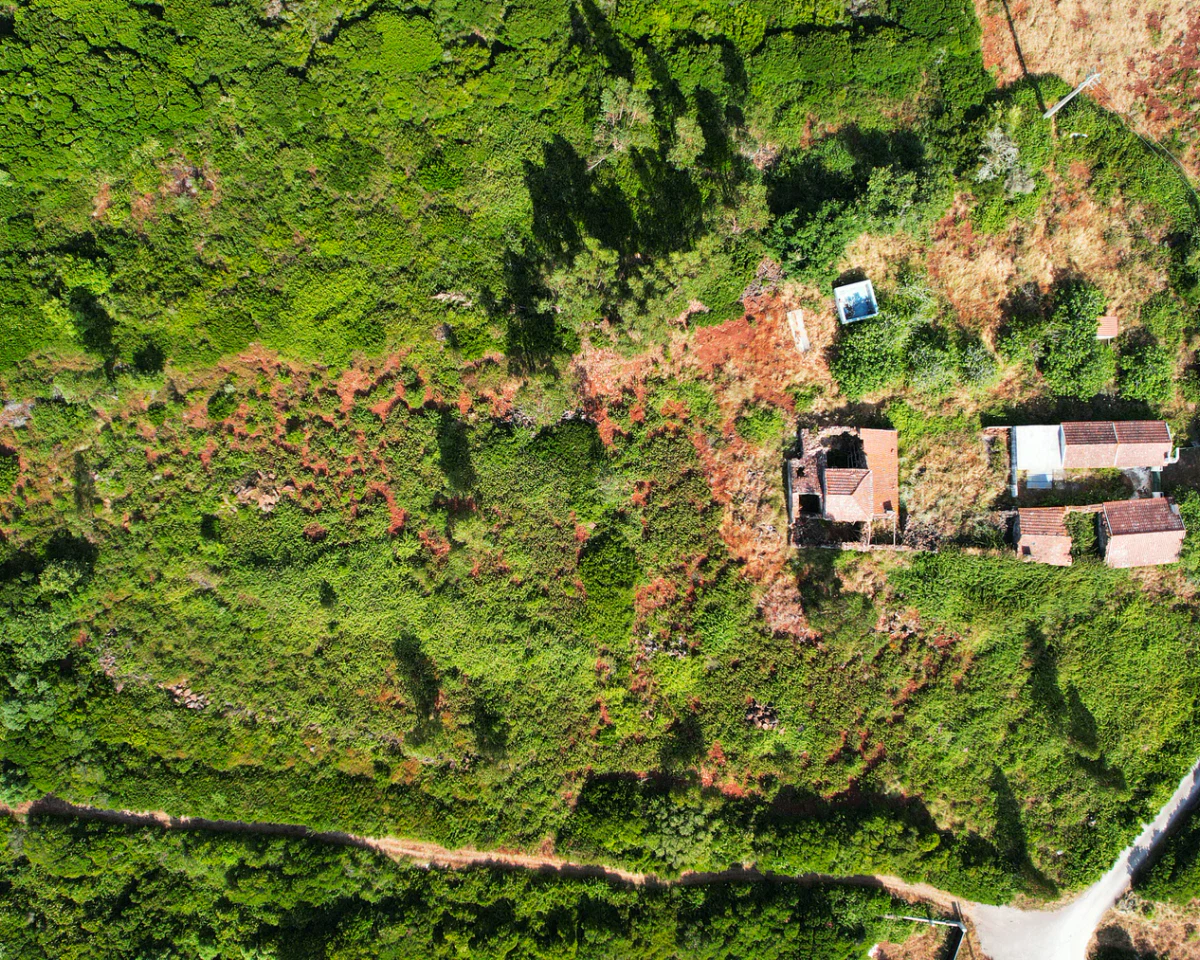
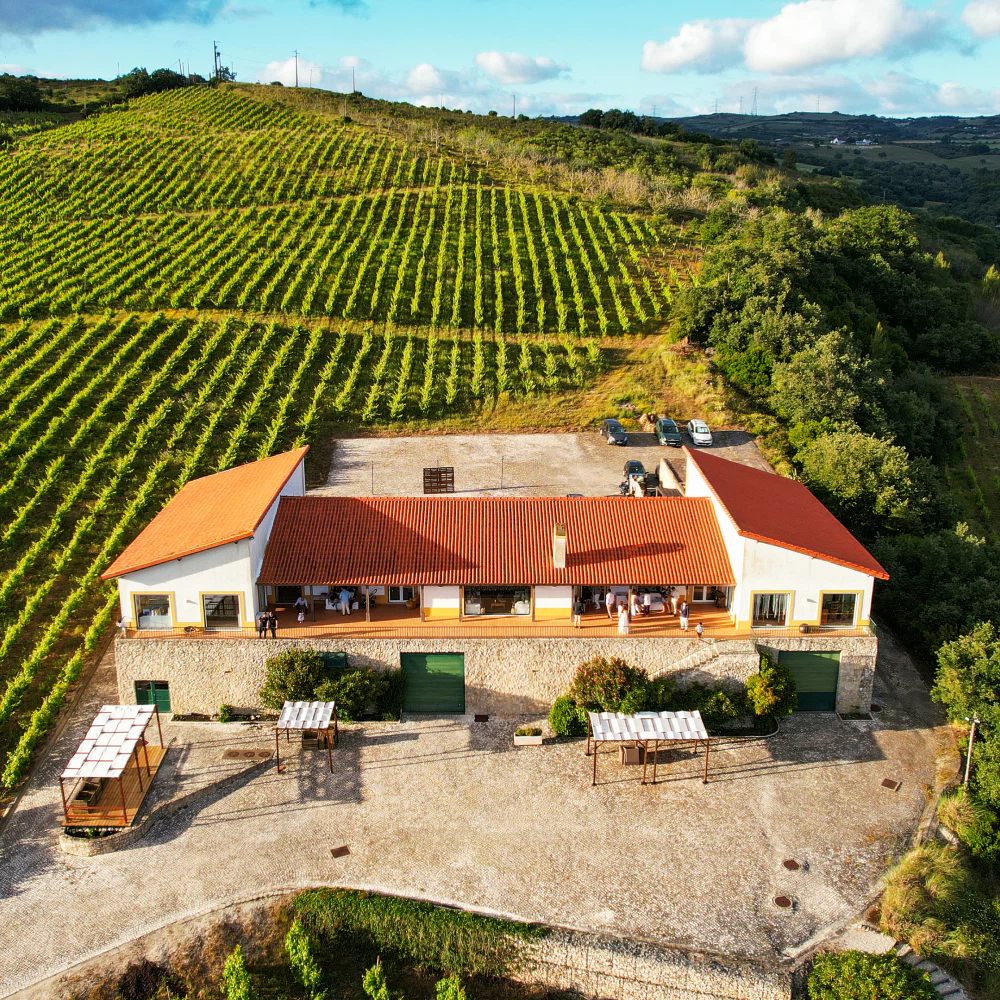
  • Complementary inspection methods We use equipment to capture aerial imagery and inspect roofs and façades in support of the project
  • Structural and condition assessment Through our partners we offer diagnostic solutions that assess the structural behaviour and the condition of buildings, identifying anomalies and pathologies