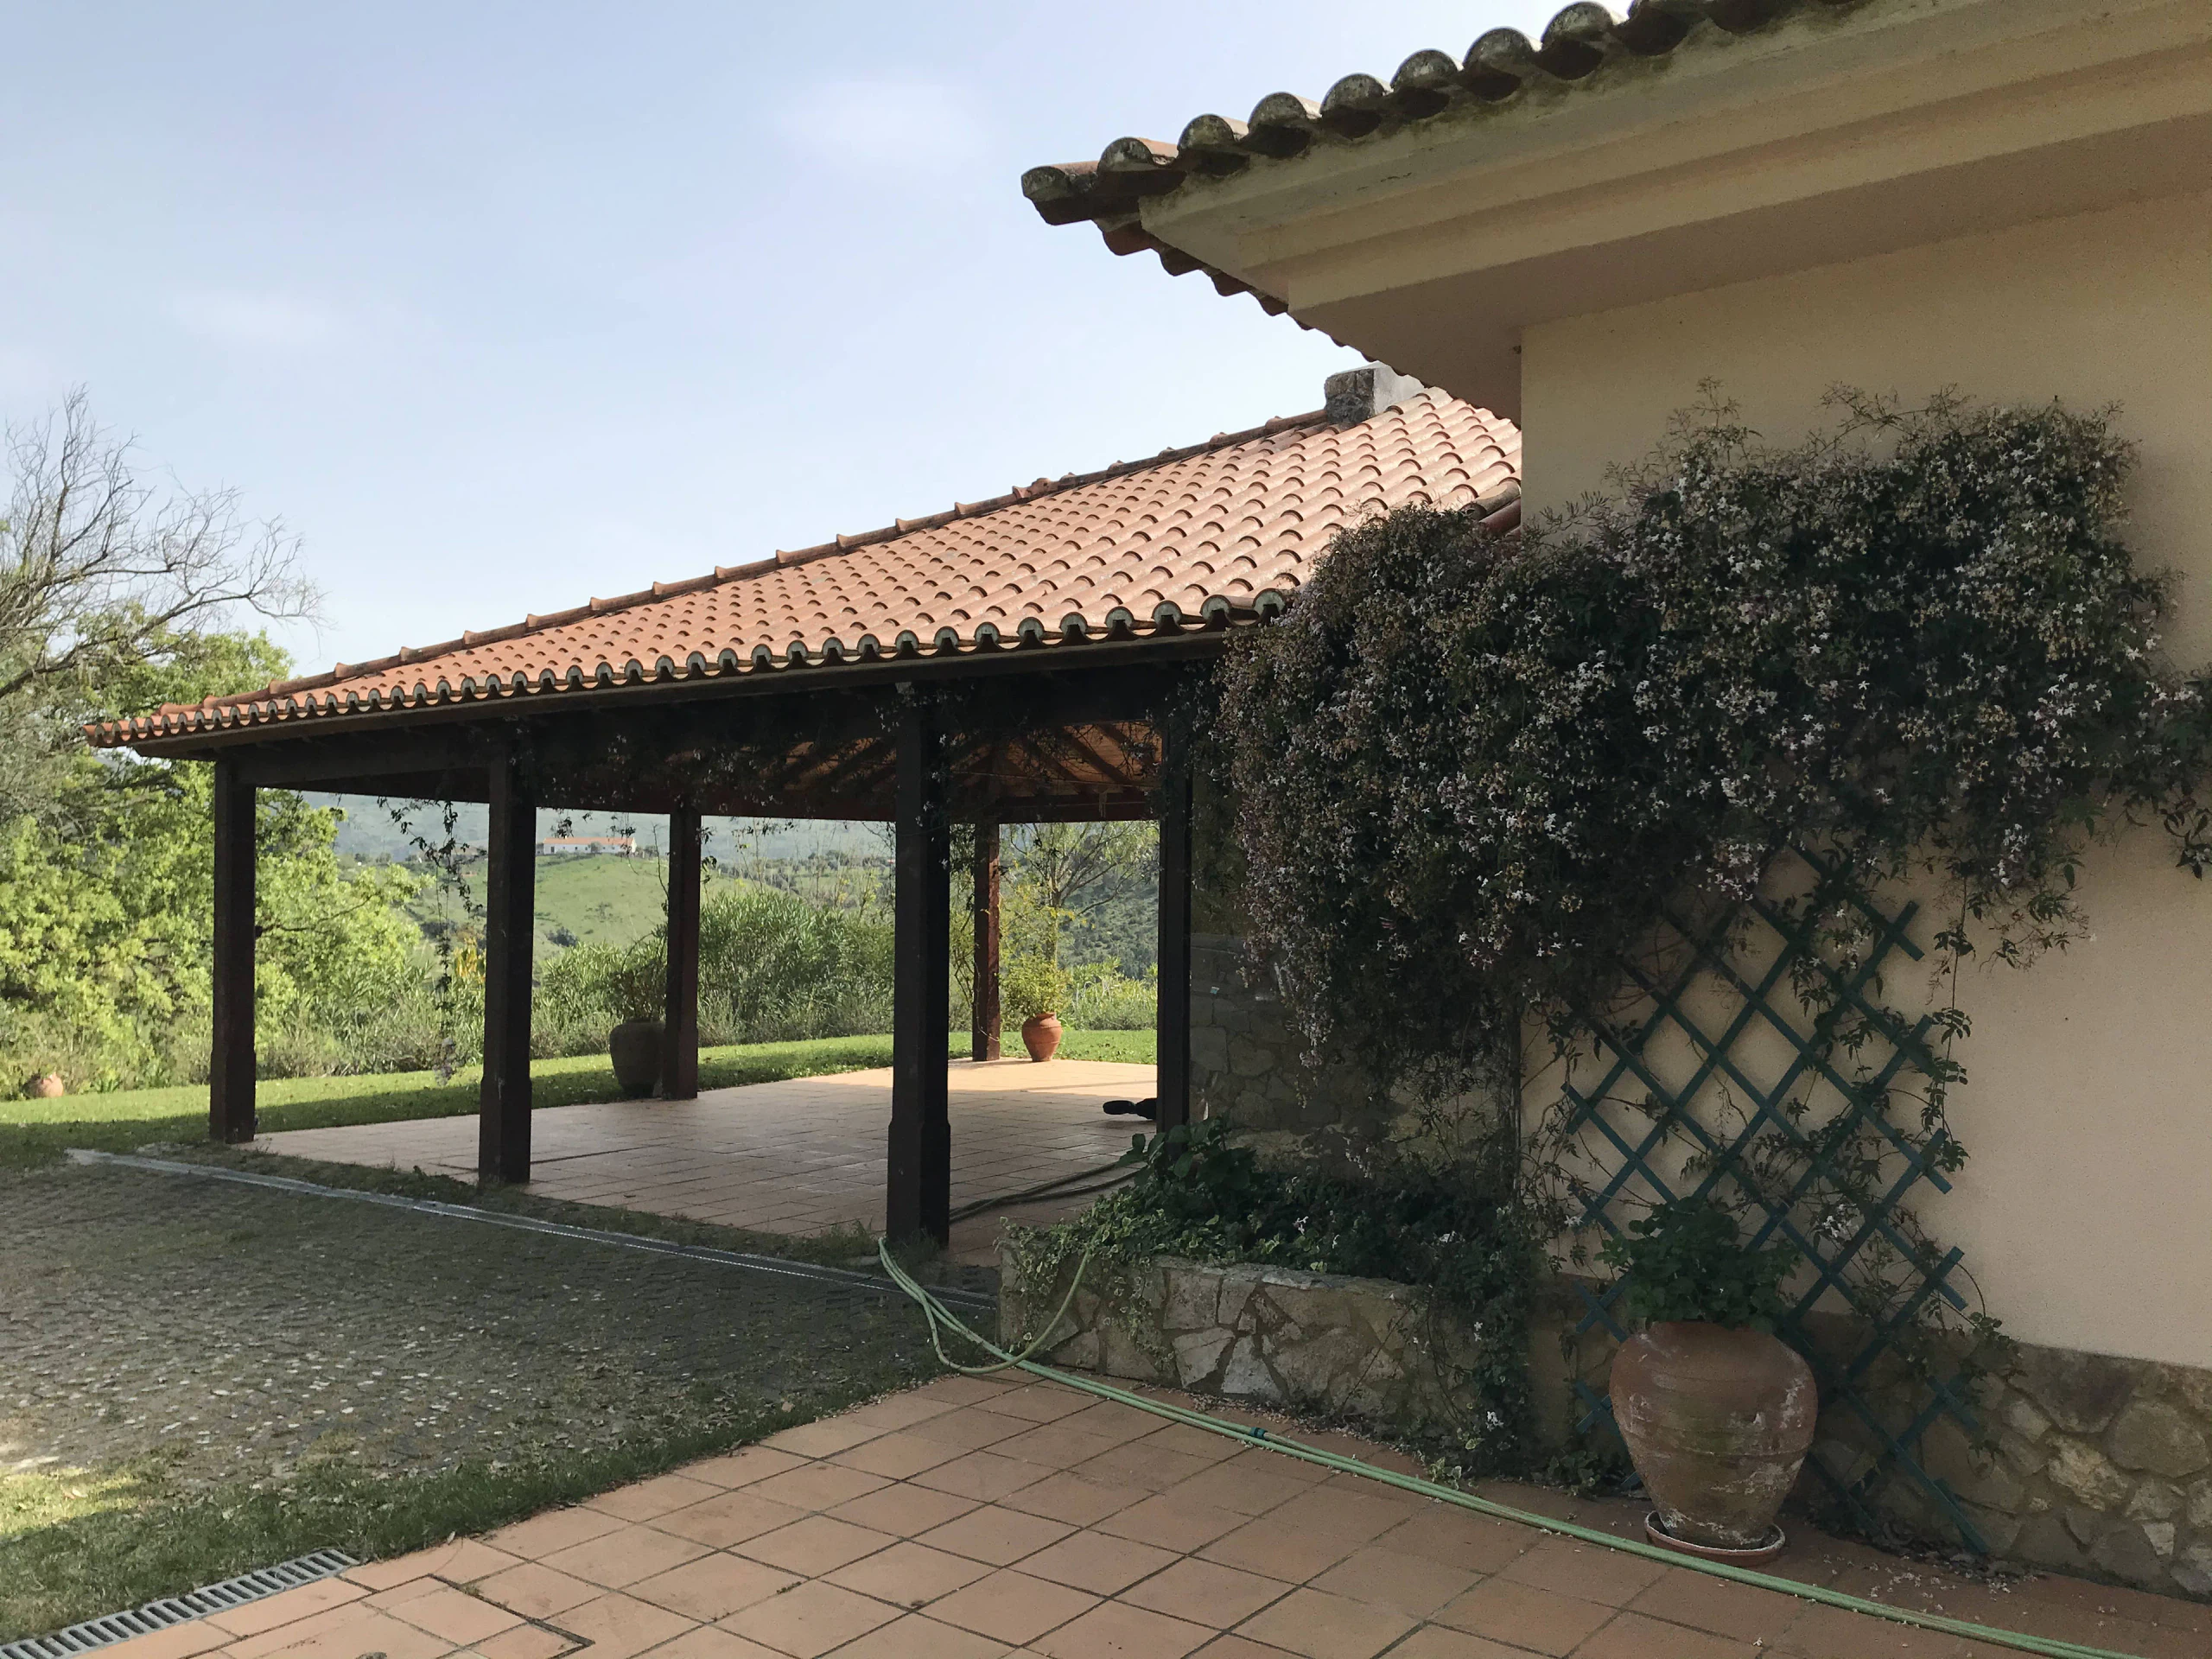
House in Bucelas I
Architecture
- Location
- Bucelas
- Year
- 2009-2011
- Area
- 400 m²
- Phase
- Completed
- Category
- Housing, Refurbishment
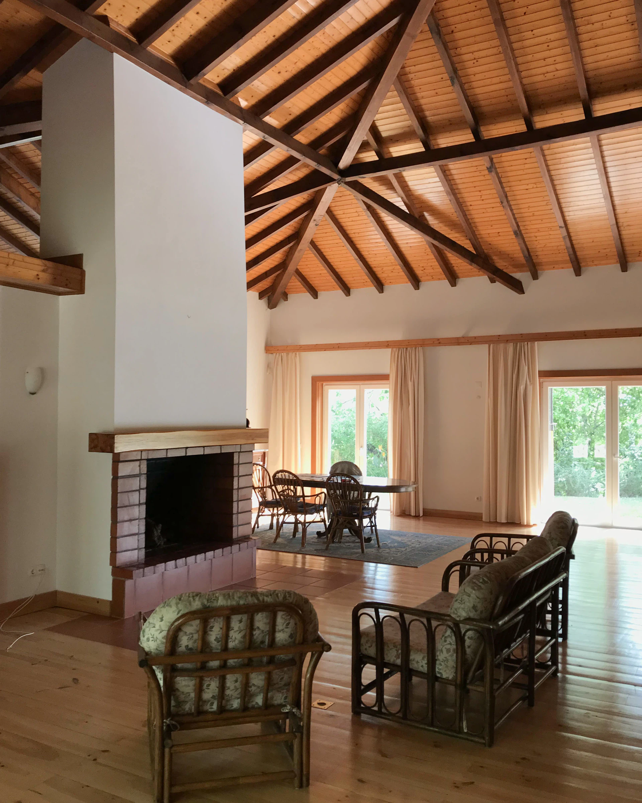
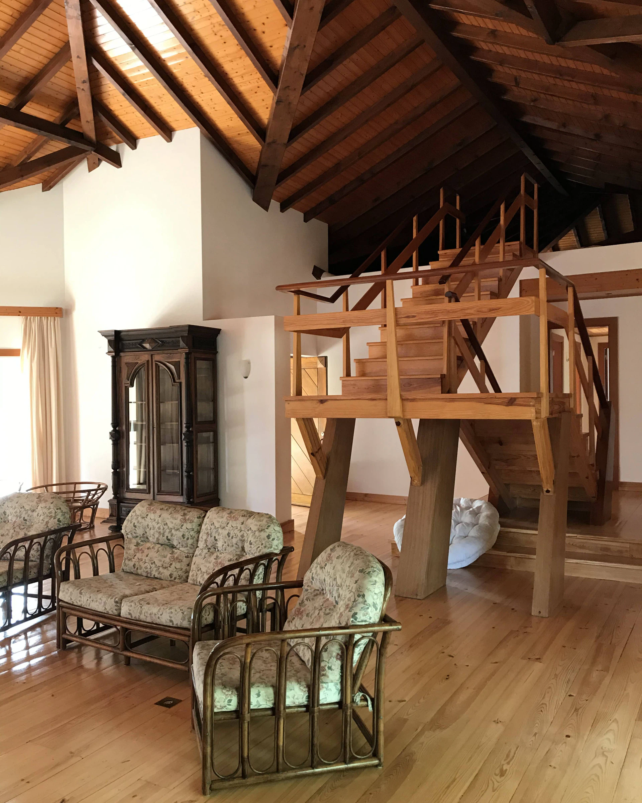
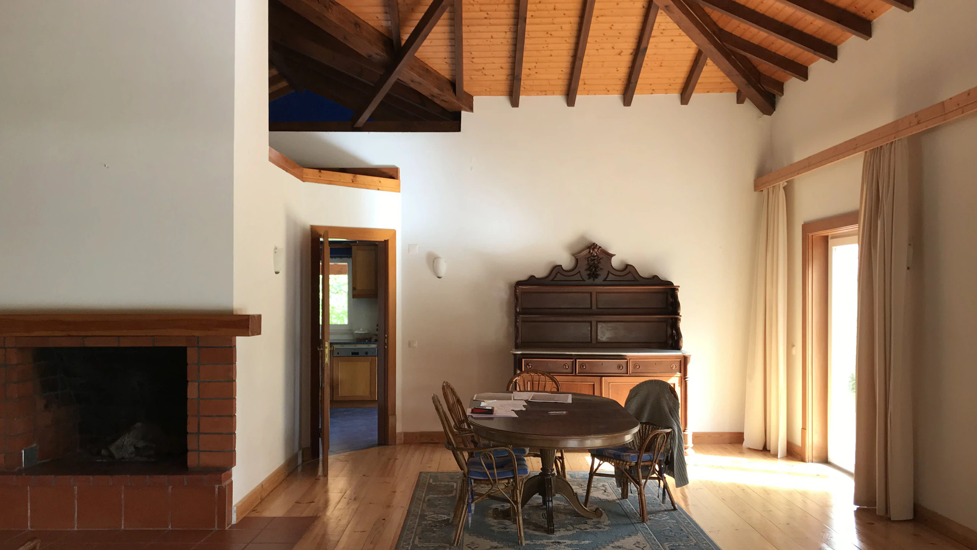
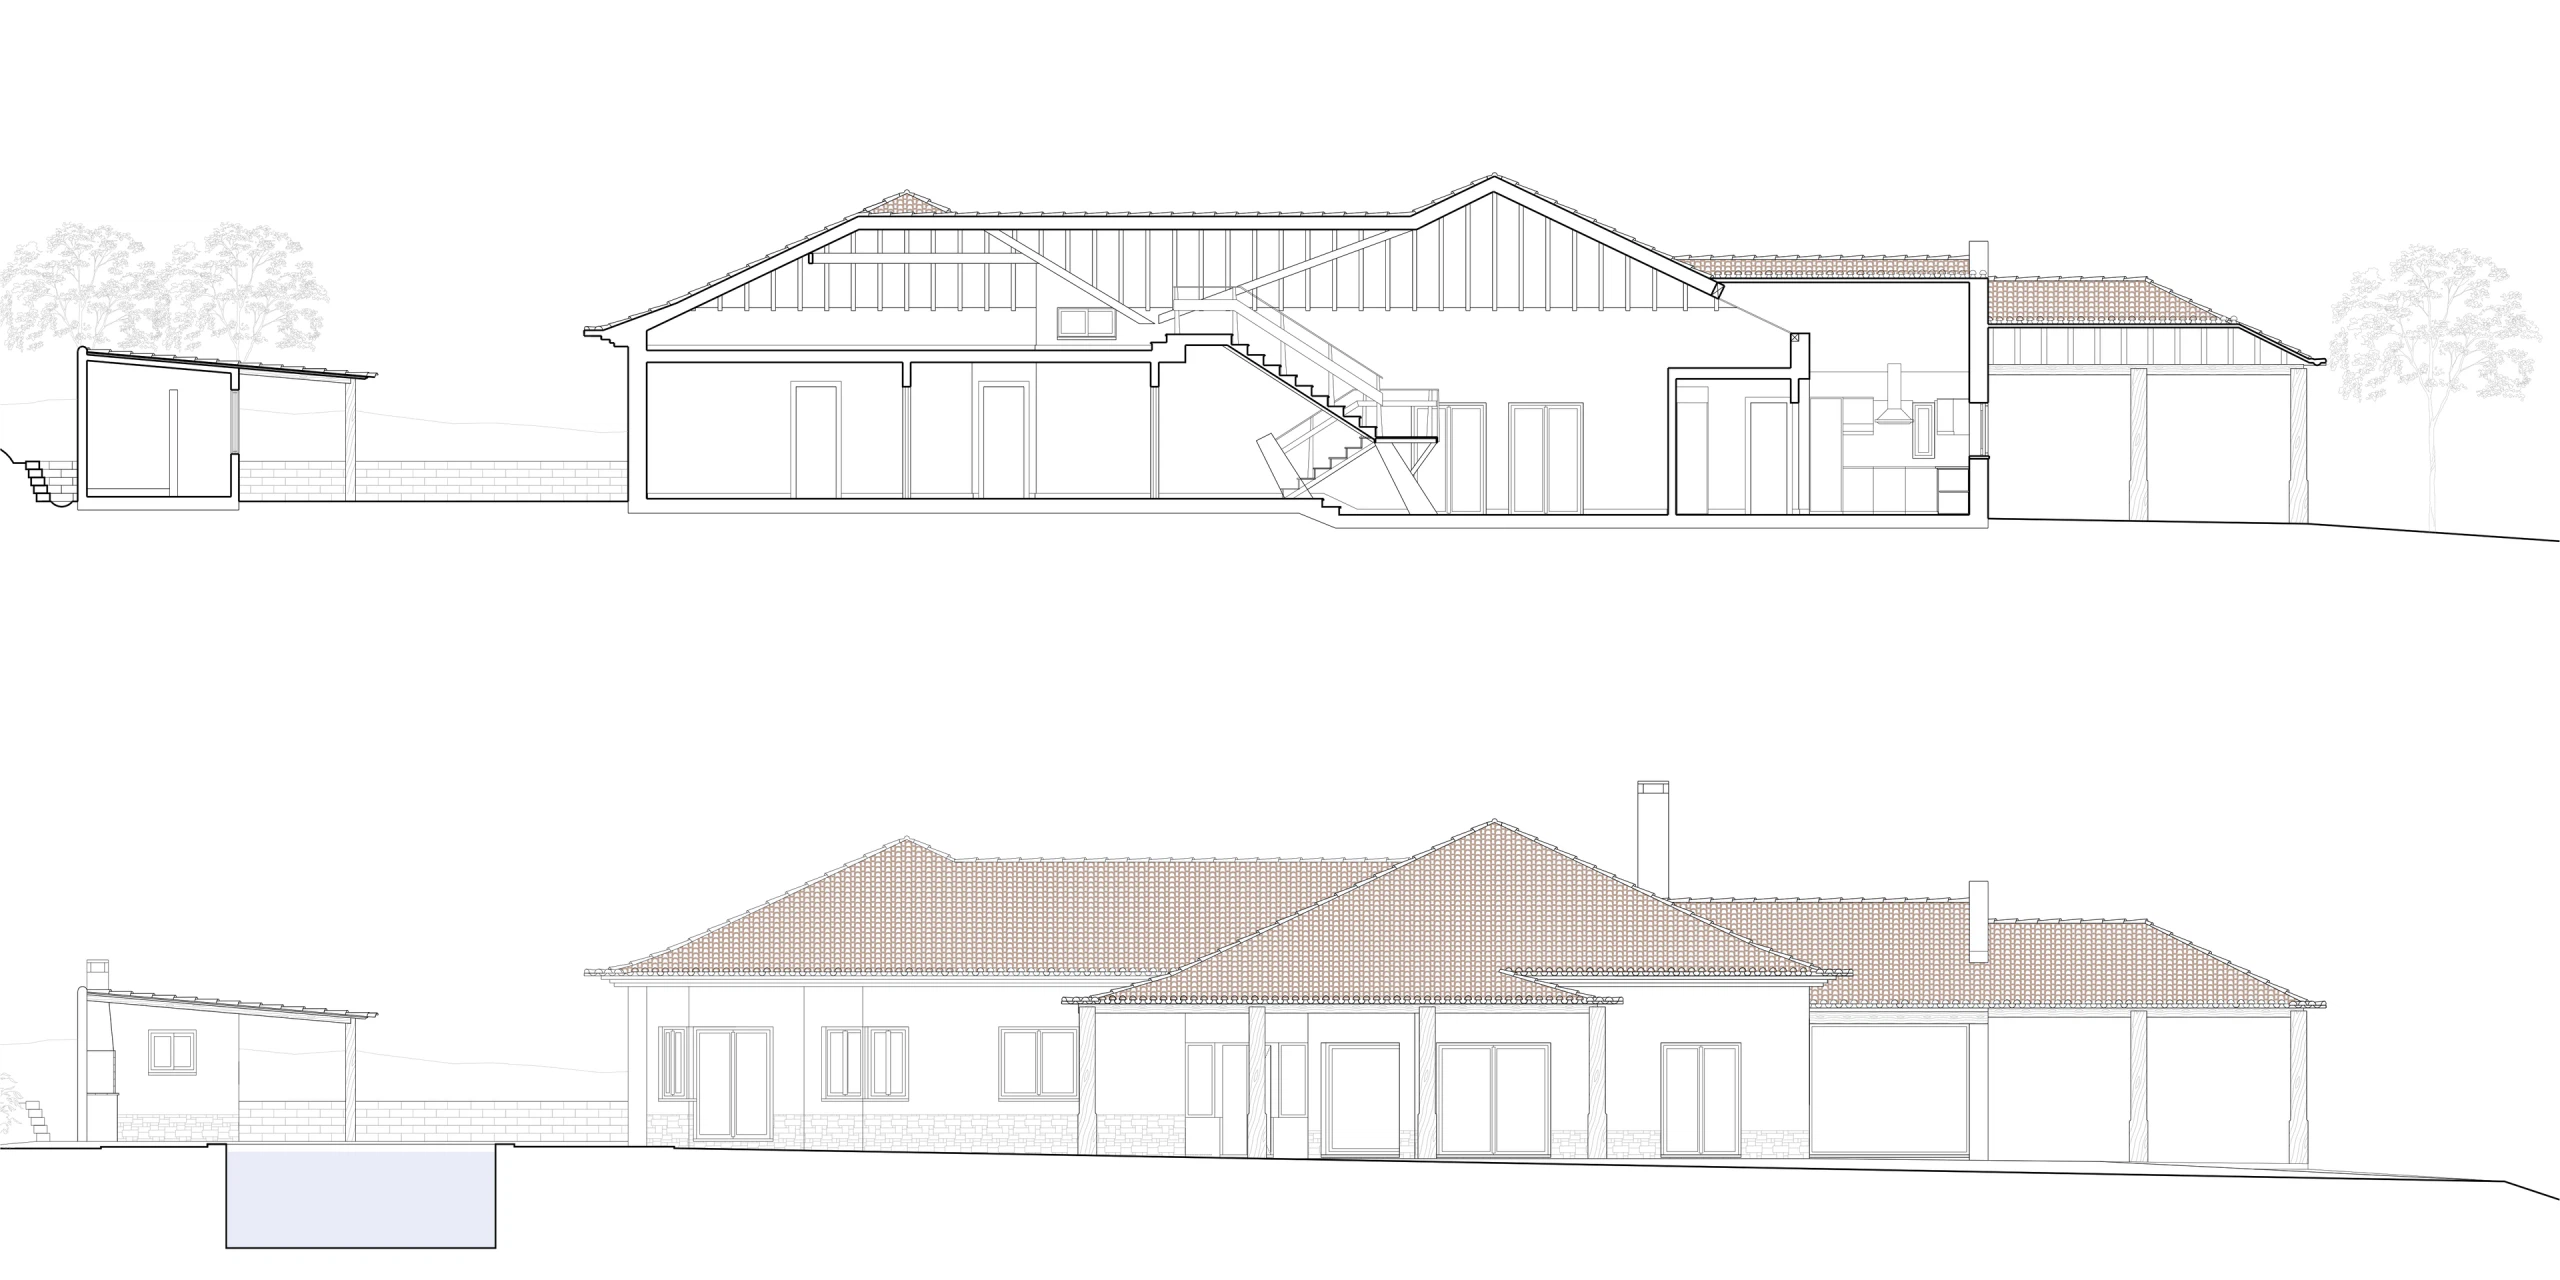
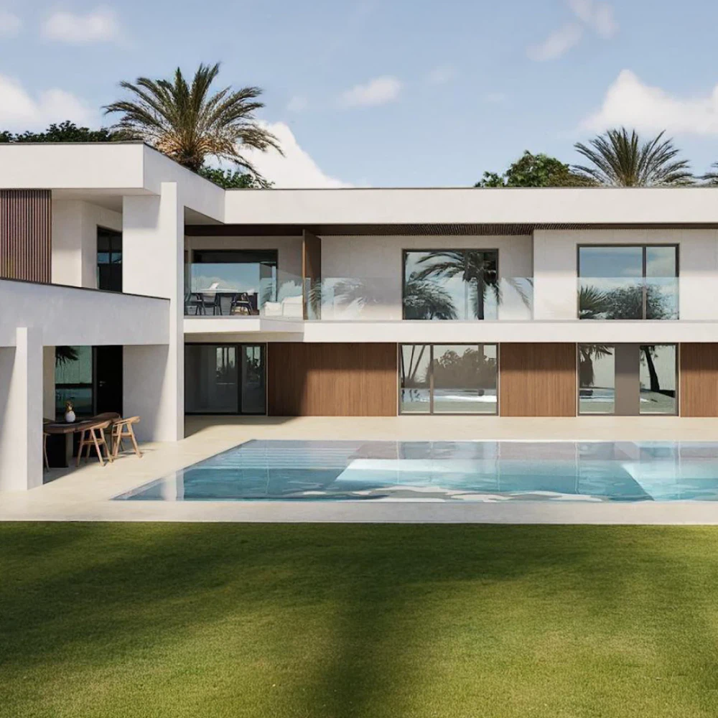
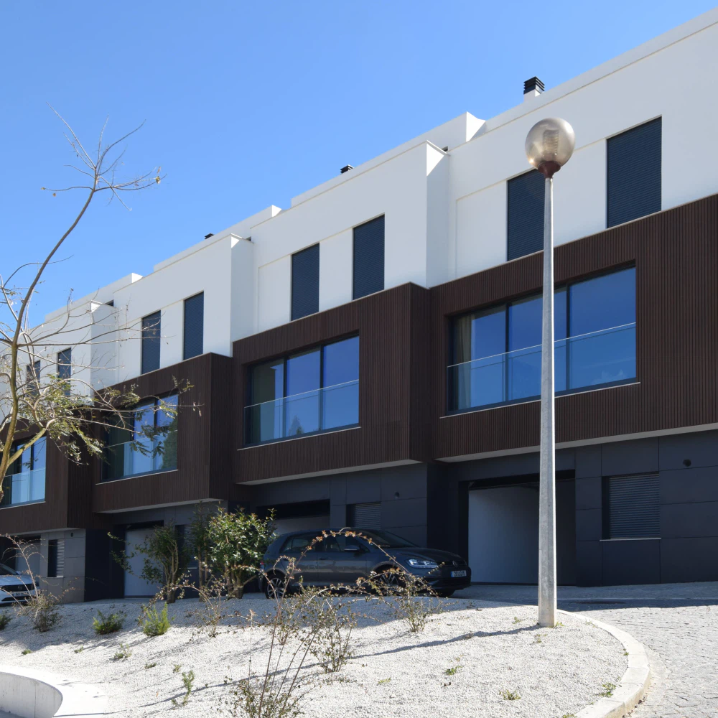
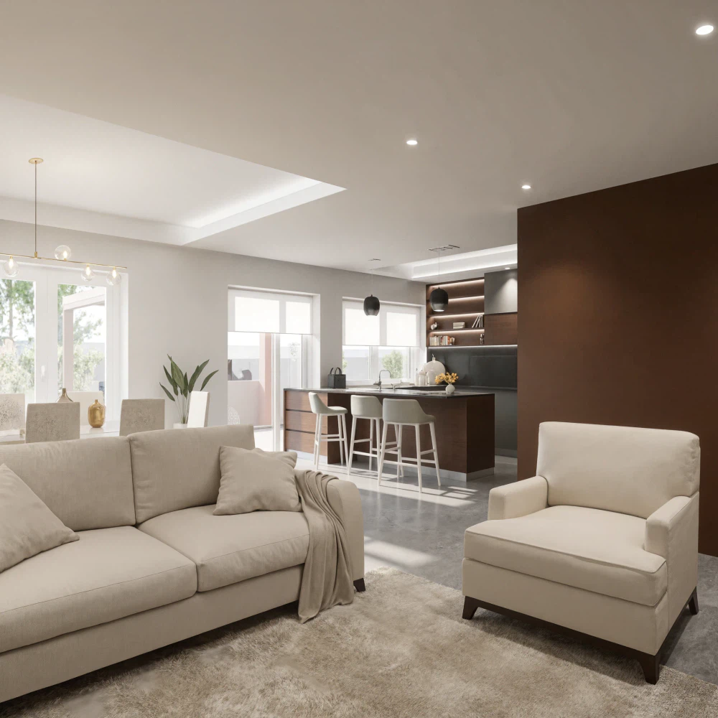
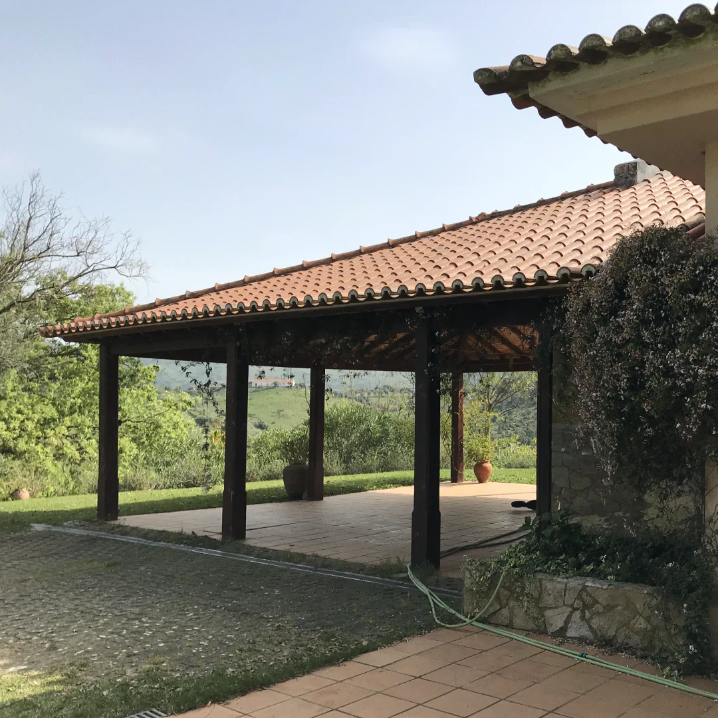
The conversion of a warehouse into a house, with porches that set up distinct sitting areas in the relationship with the land.
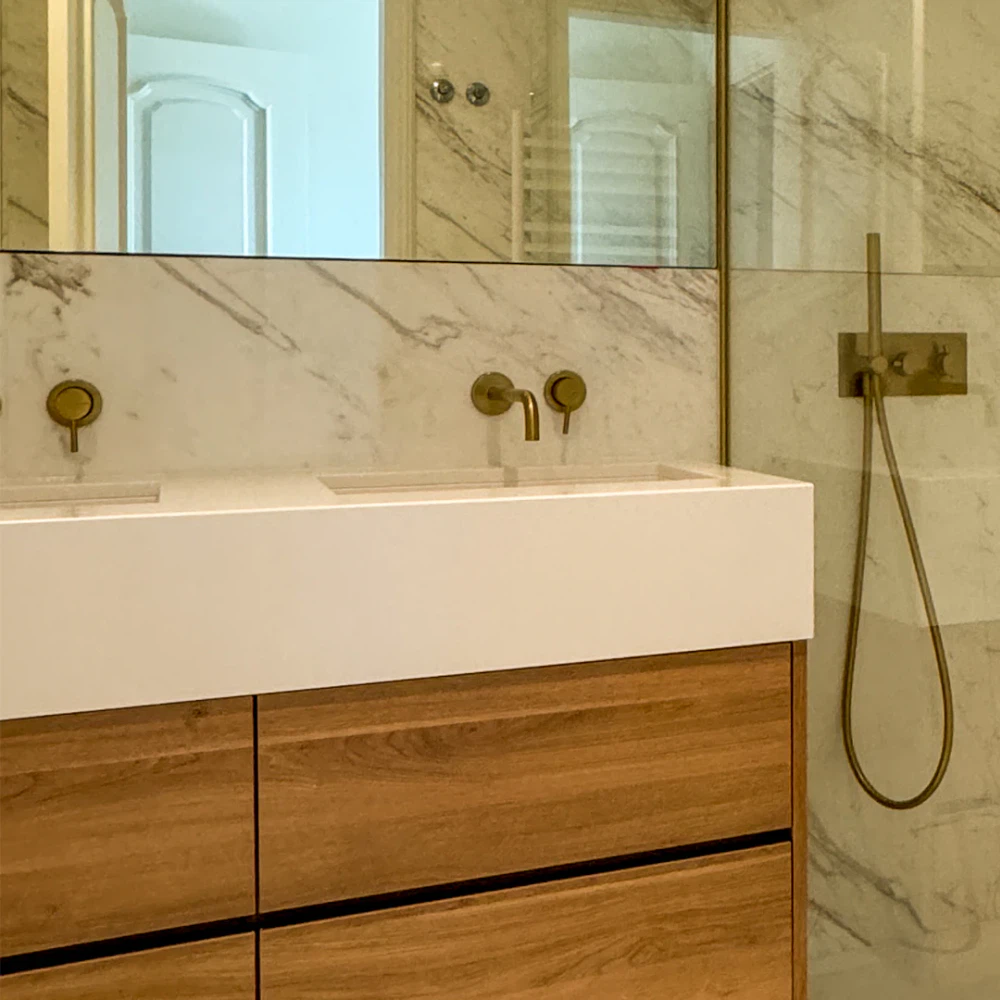
The building’s siting sets out to establish a differentiated set of relationships of use with the land, through the creation of porches with distinct sitting areas. The project starts from the conversion of a warehouse space into a house, through the use of durable, natural-looking materials.
| Client | Private client |
|---|---|
| Photography | Atelier Geometria |