Saint-Gobain Solar - Covilis
Industrial
- Location
- Santa Iria de Azóia
- Year
- 2006-2009
- Phase
- Completed
- Category
- Industrial
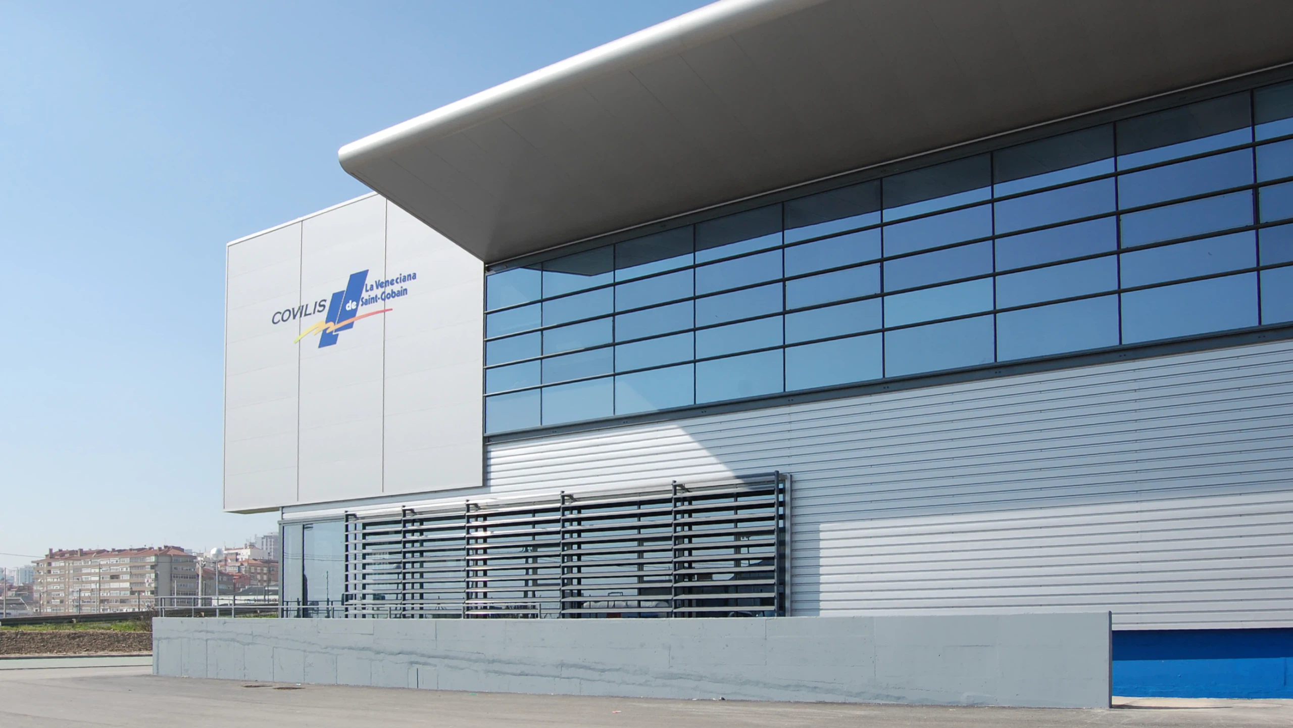
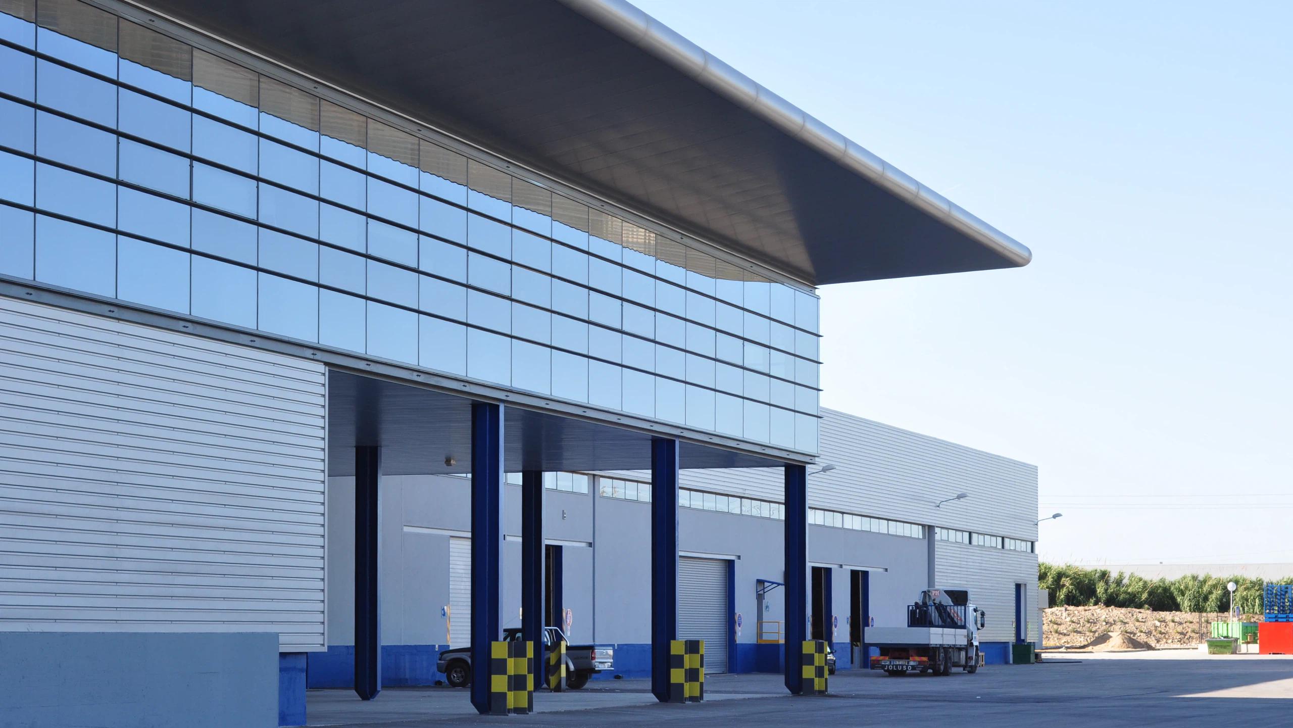
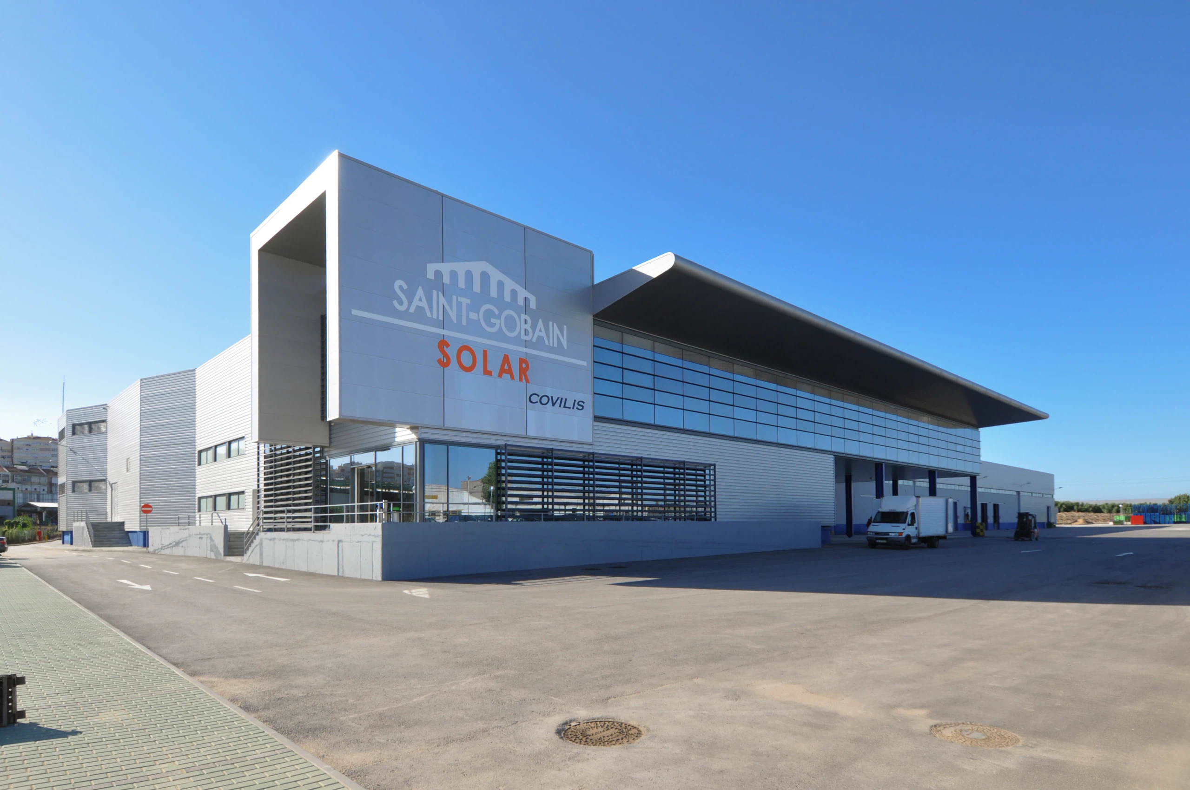
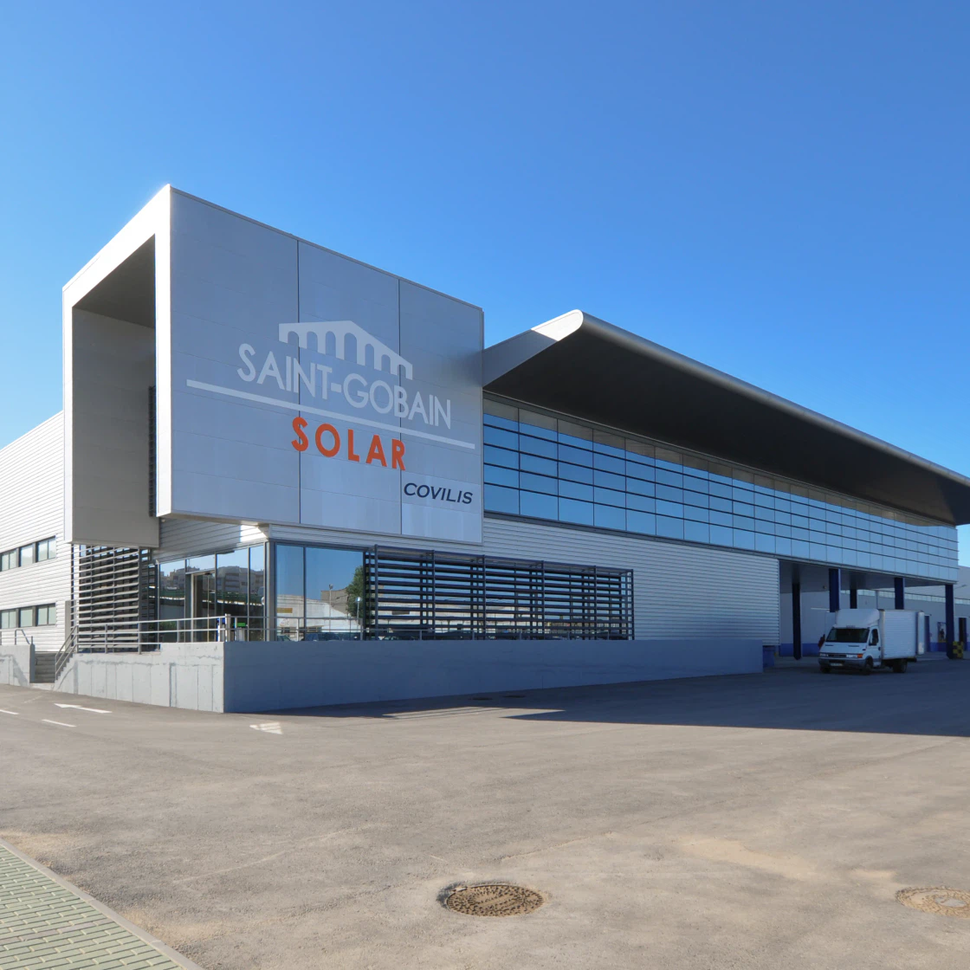
Glass processing plant for Saint-Gobain Solar, bringing together the production hall, the covered loading bay and the offices under the cantilevered canopy.
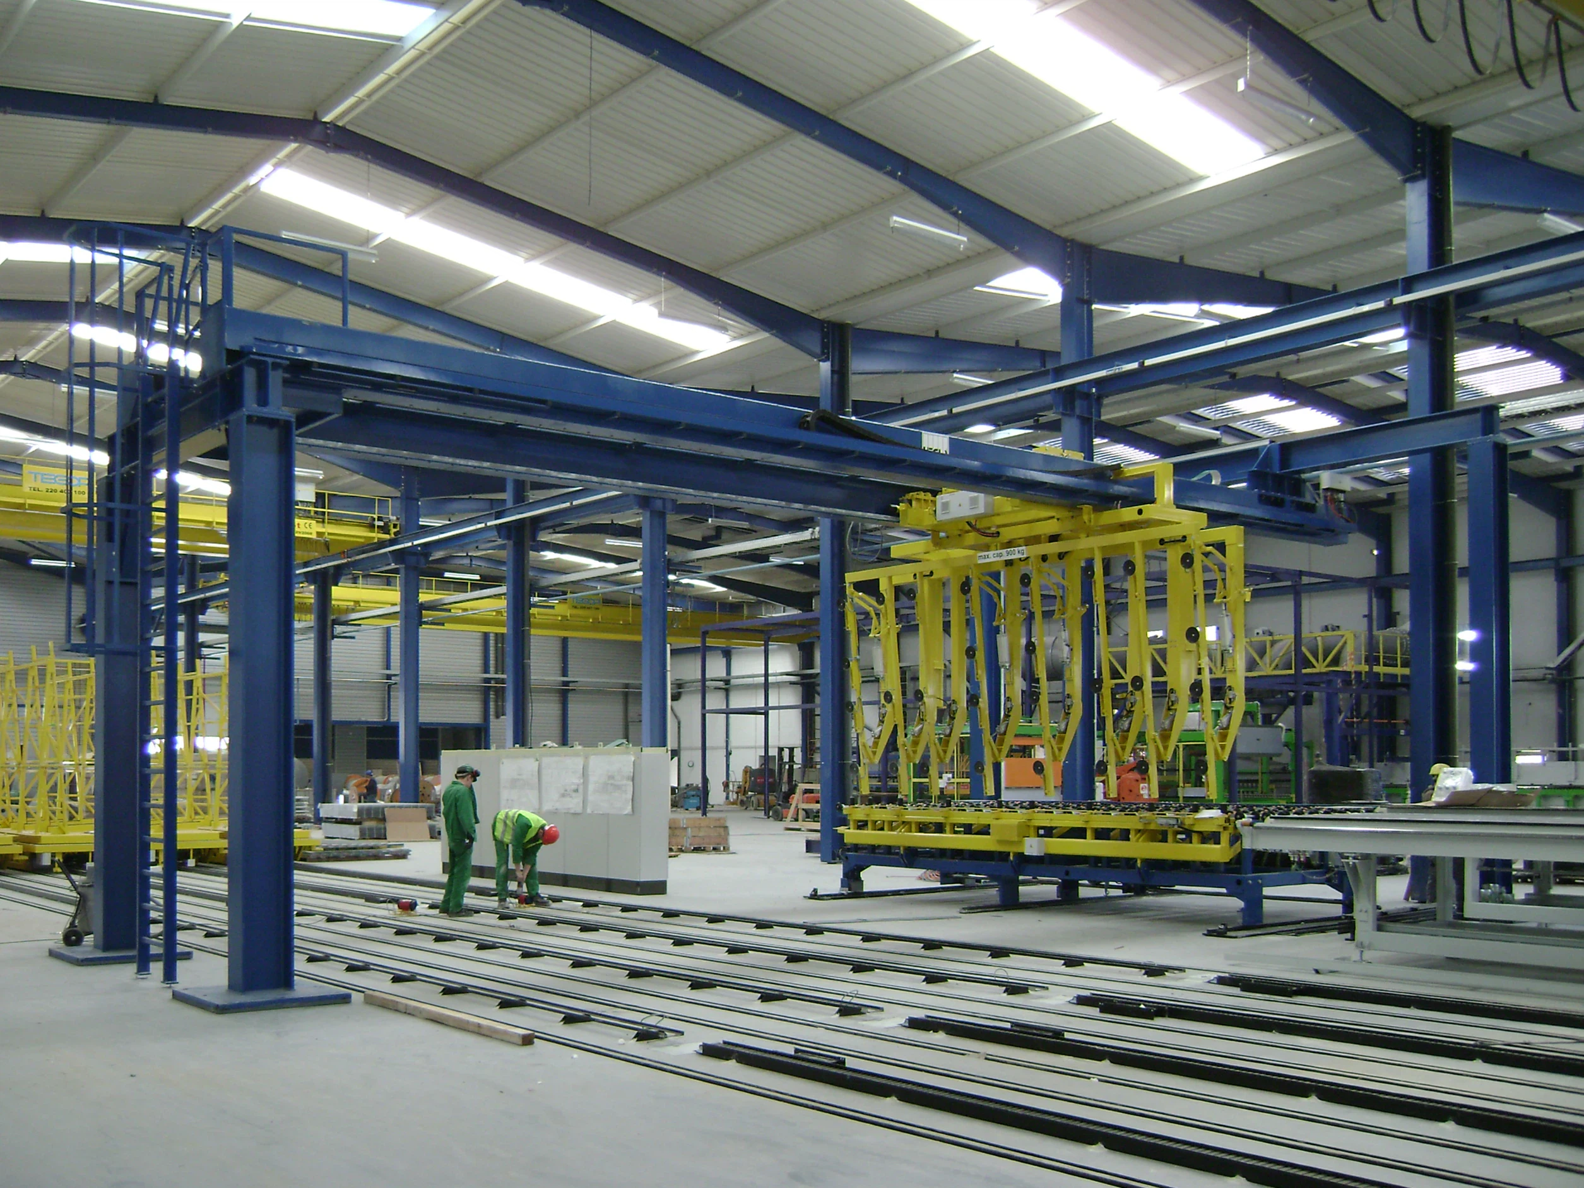
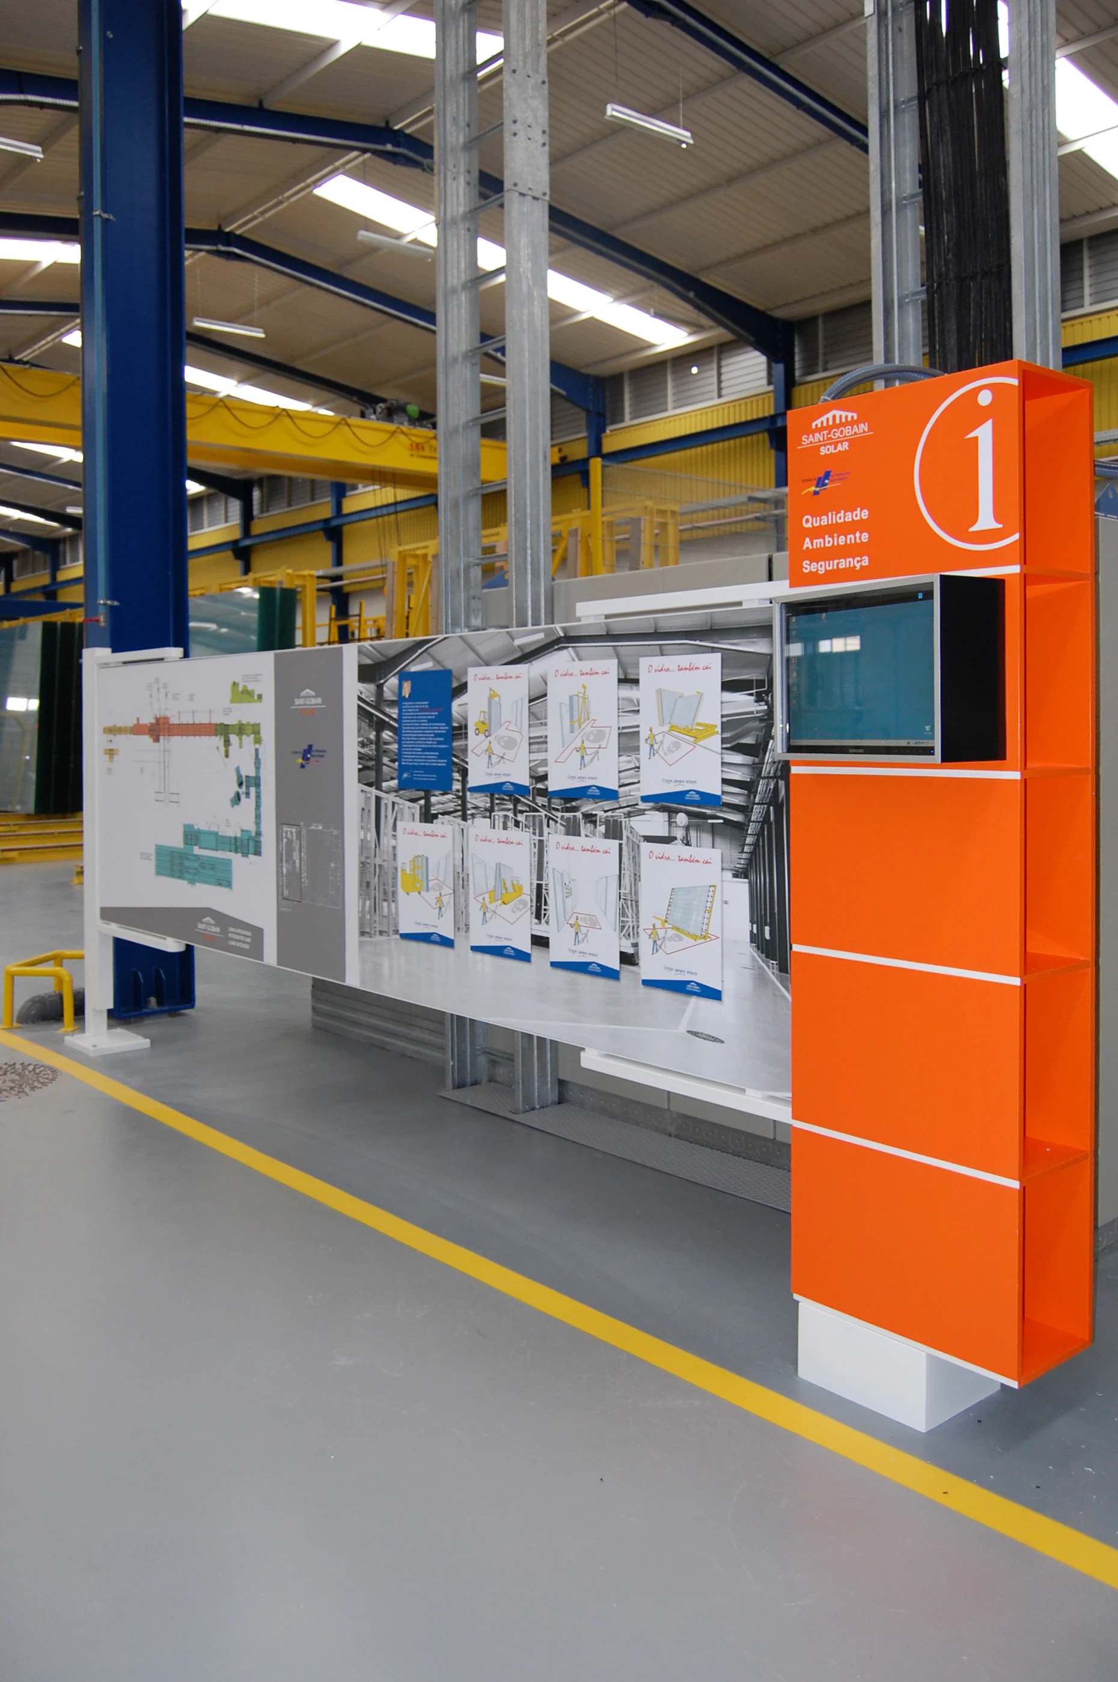
The plant occupies a single building that brings together the production hall, the loading bay and the offices. The hall is a steel portal frame structure, rooflit along the full length of the roof, with two levels of overhead travelling cranes serving the glass handling lines, which run on rails set into the floor.
On the approach side, the administrative volume sits above the loading bay: a glazed band runs beneath a curved cantilevered canopy, which shades the opening and marks the front of the building. The blind, panel-clad plane of the entrance carries the brand; in front of it, the loading bay runs under the same roof, carried on a row of steel columns, with sectional doors to the docks.
| Sector | Glass |
|---|---|
| Client | Saint-Gobain |
| Photography | Atelier Geometria |