Atlético Povoense
Architecture
- Location
- Póvoa de Santa Iria
- Year
- 2015-2023
- Area
- 33,300 m²
- Phase
- Completed
- Category
- Public Facilities and Tourism
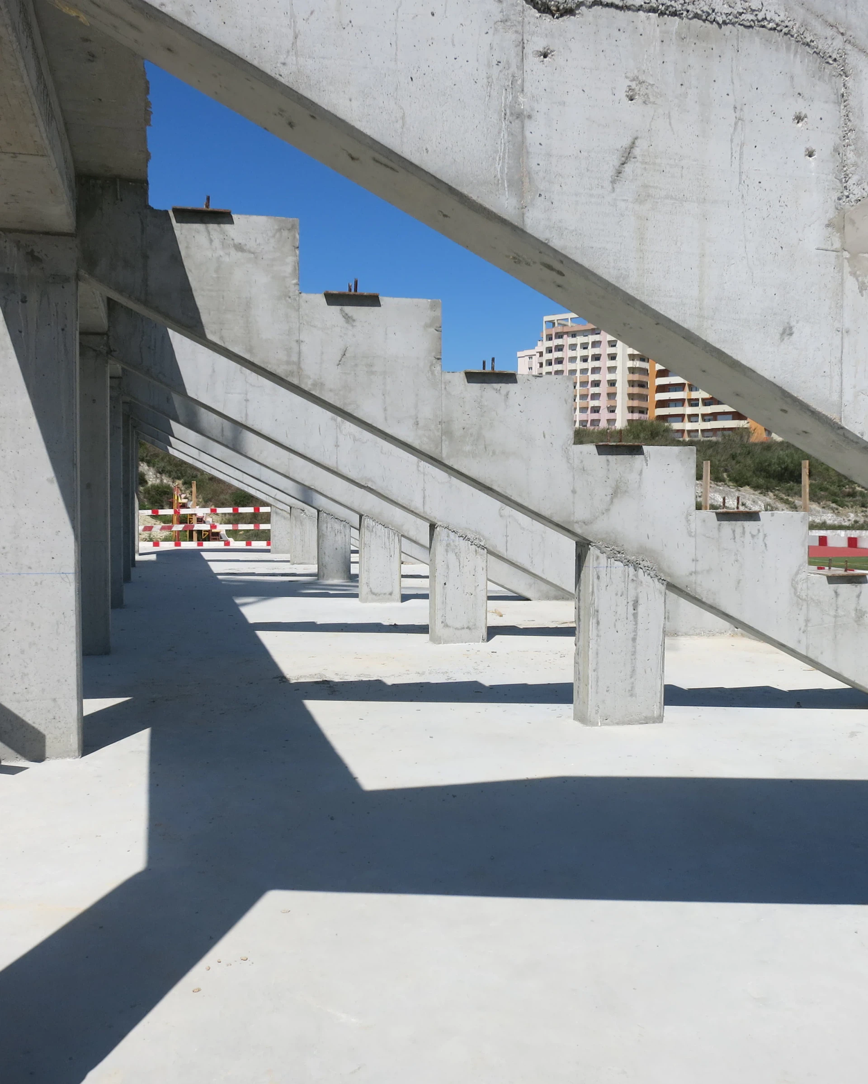
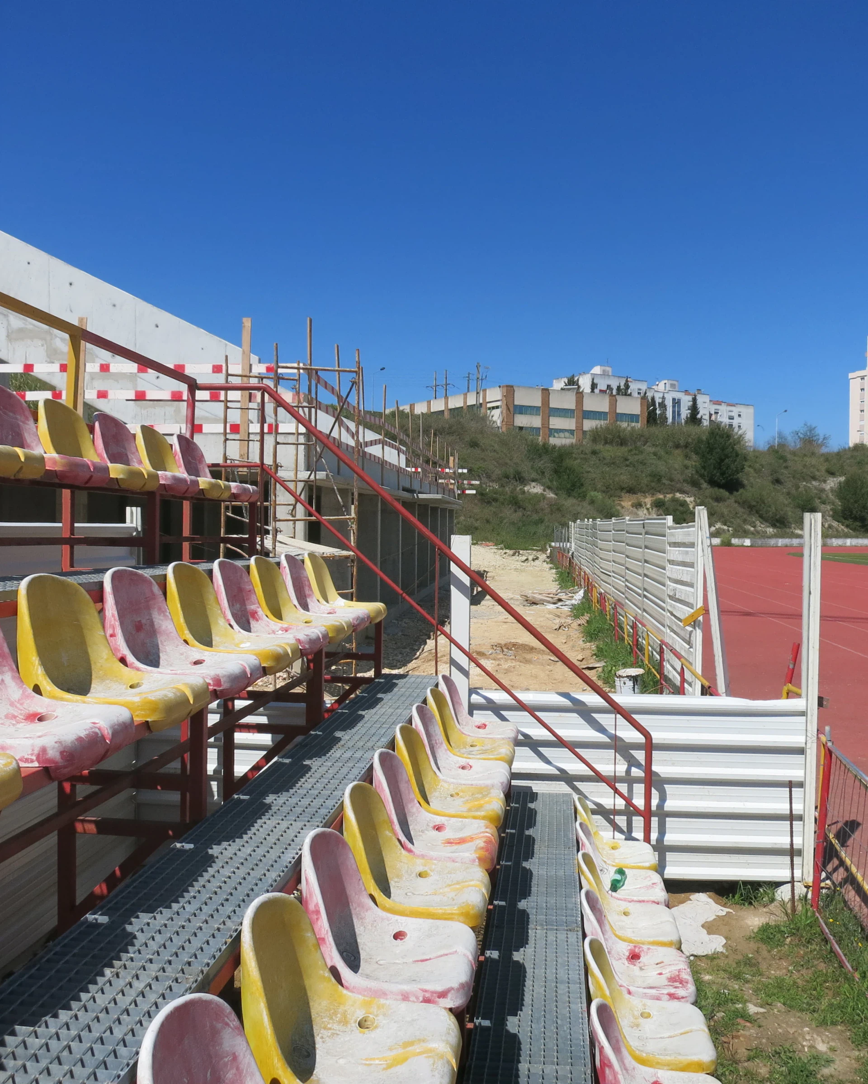
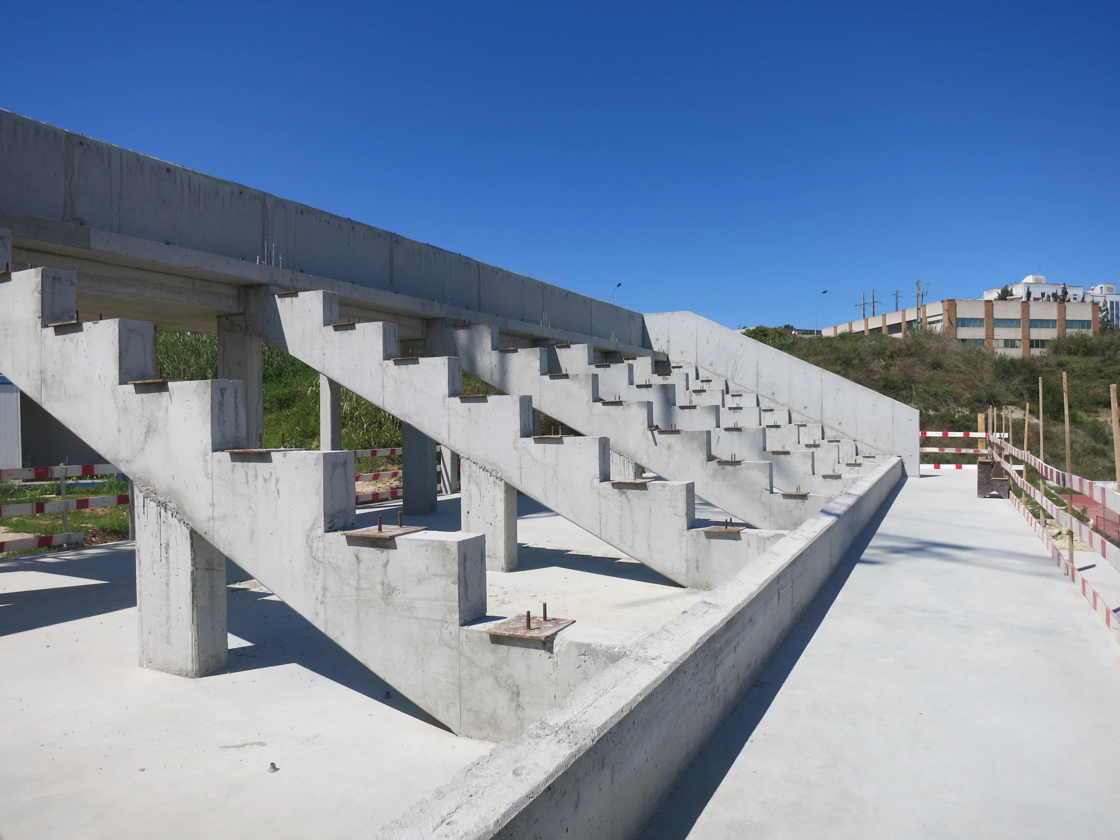
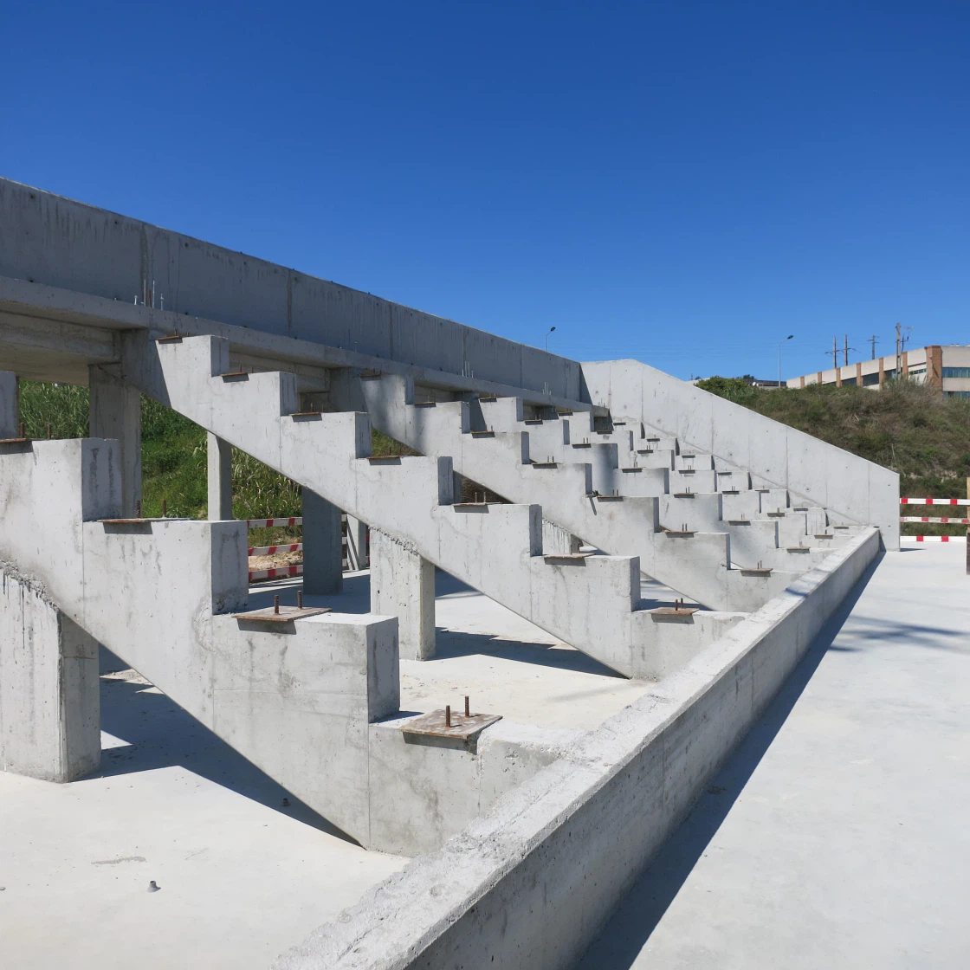
Two fronts on the same ground: the built ensemble of grandstands and changing rooms, and a general plan guiding the development and upkeep of the sports facilities.
The project has two fronts: on one hand, the built ensemble of grandstands and changing rooms; on the other, a general plan for the sports facilities, setting out a strategy for developing and maintaining the existing infrastructure.
| Client | União Atlético Povoense |
|---|---|
| Photography | Atelier Geometria |