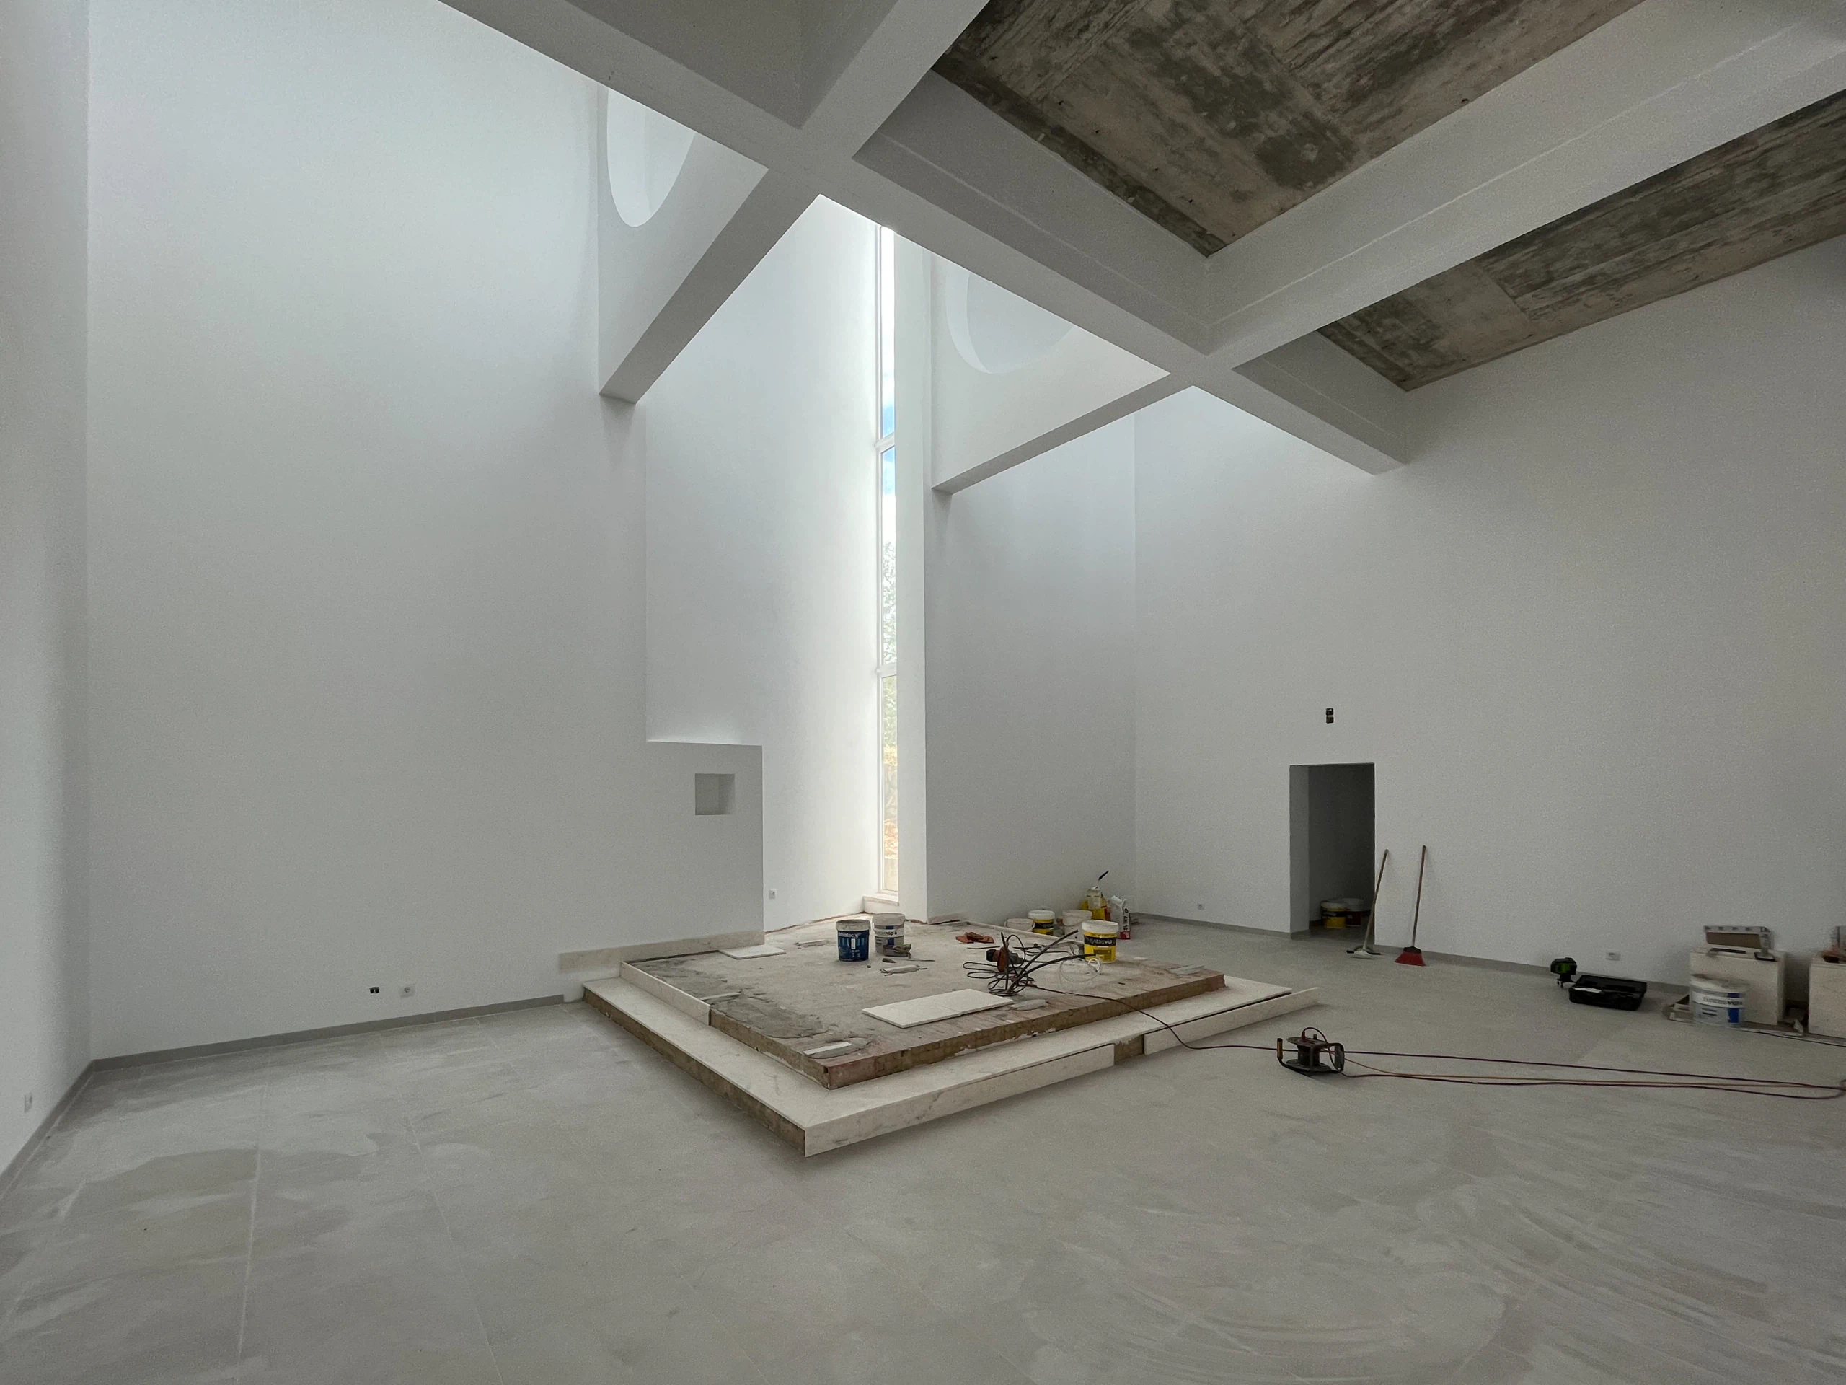
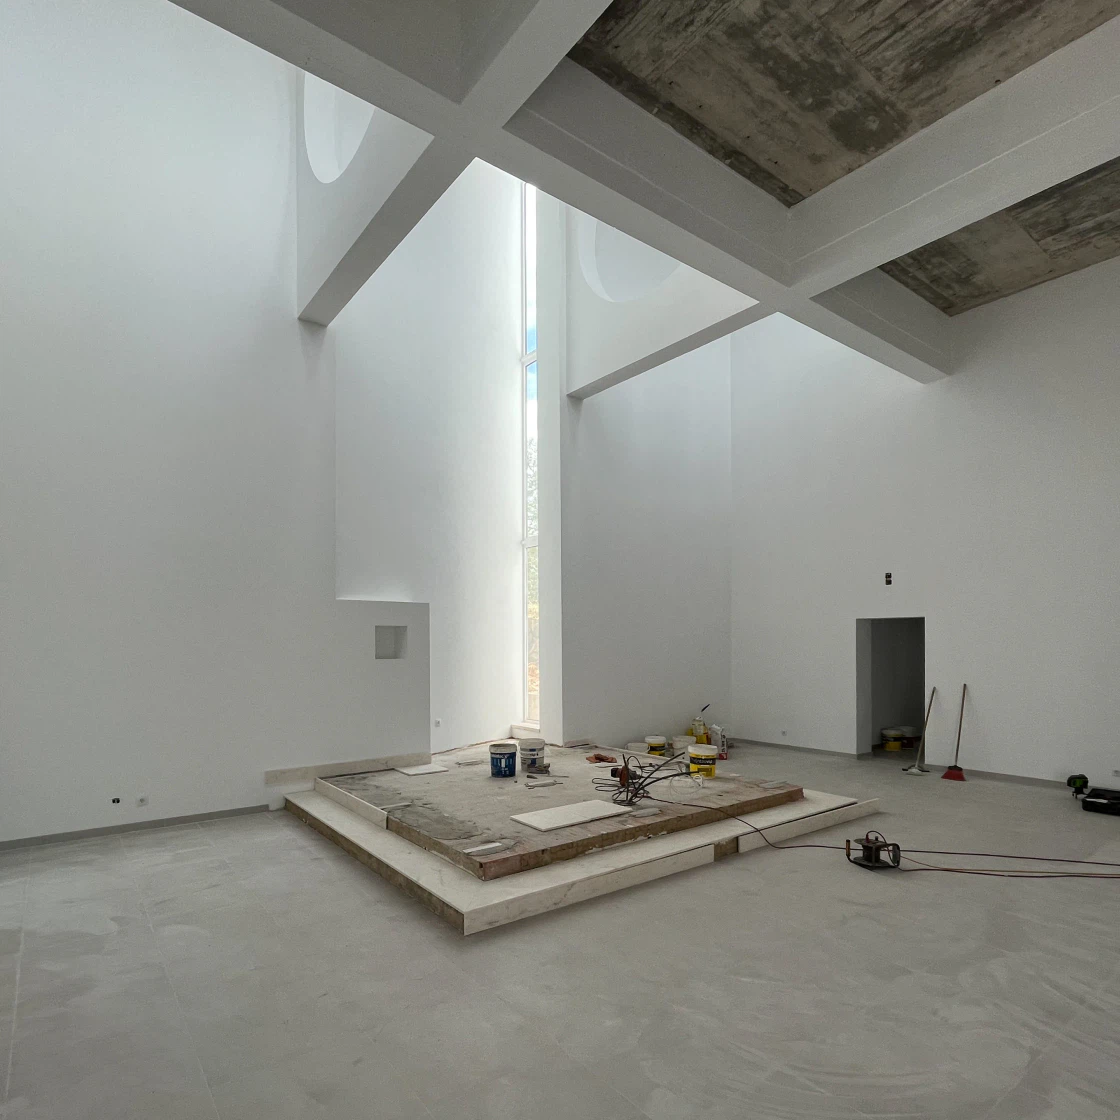
Salemas Church
Architecture
Location Lousa
Year 2017-2018
Area 1,310 m²
Phase Completed
Category Public Facilities and Tourism
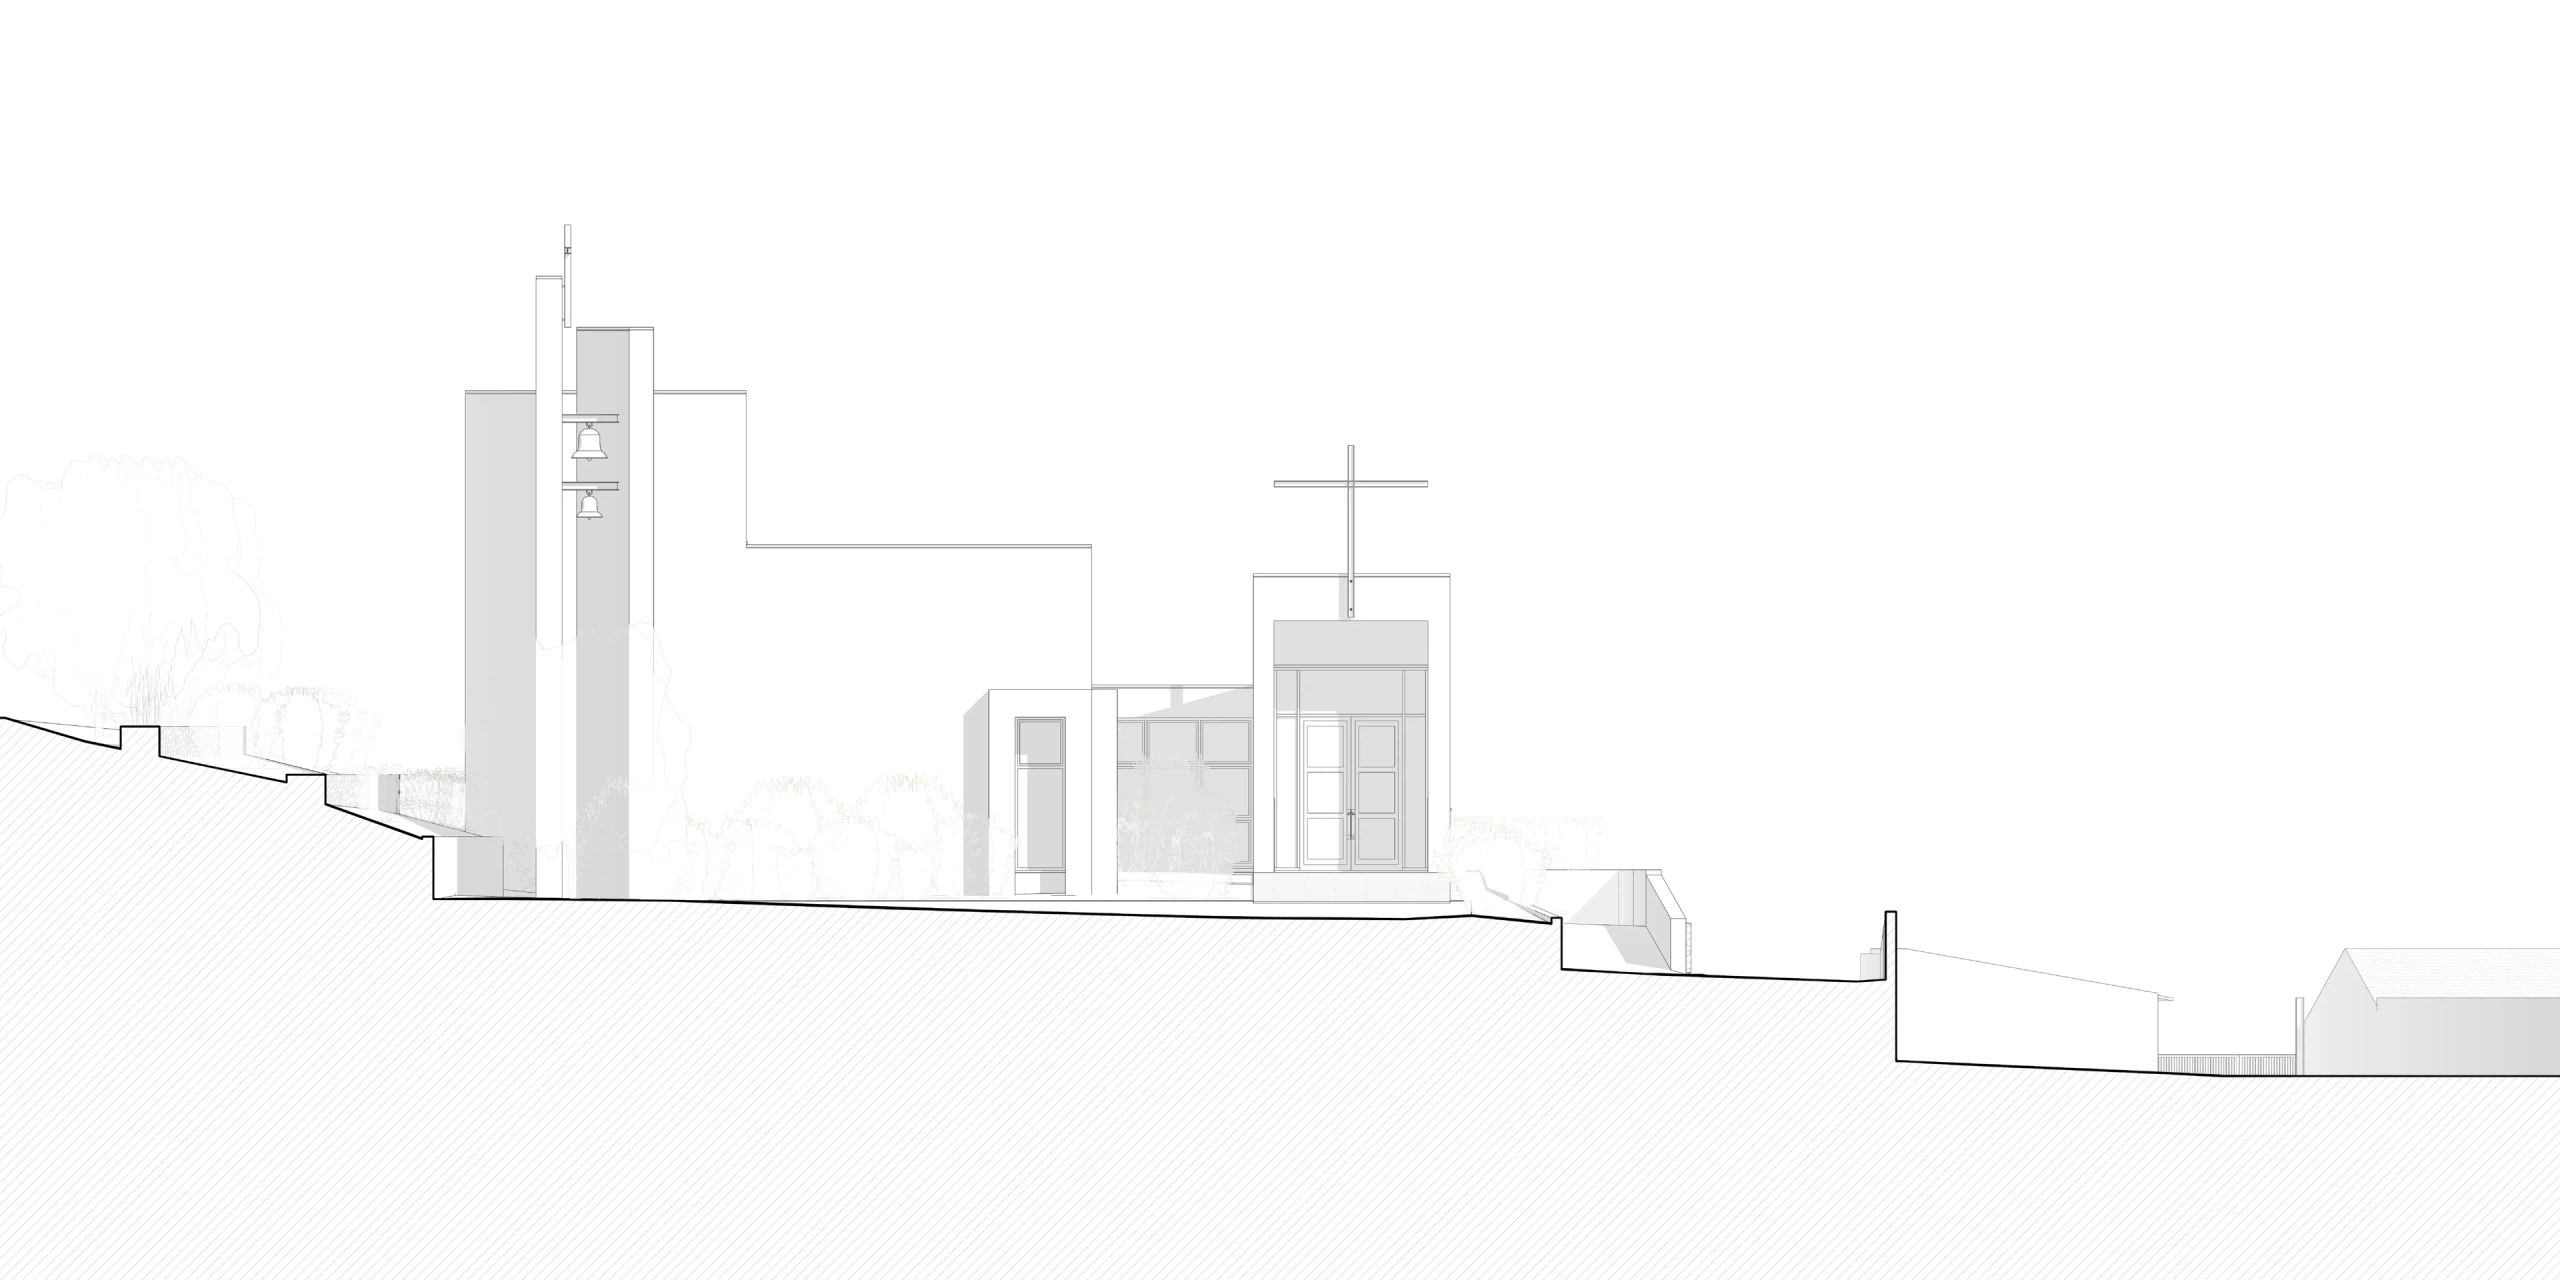
The approach is made along a gentle ramp, through planting native to the place, restoring the continuity of the landscape
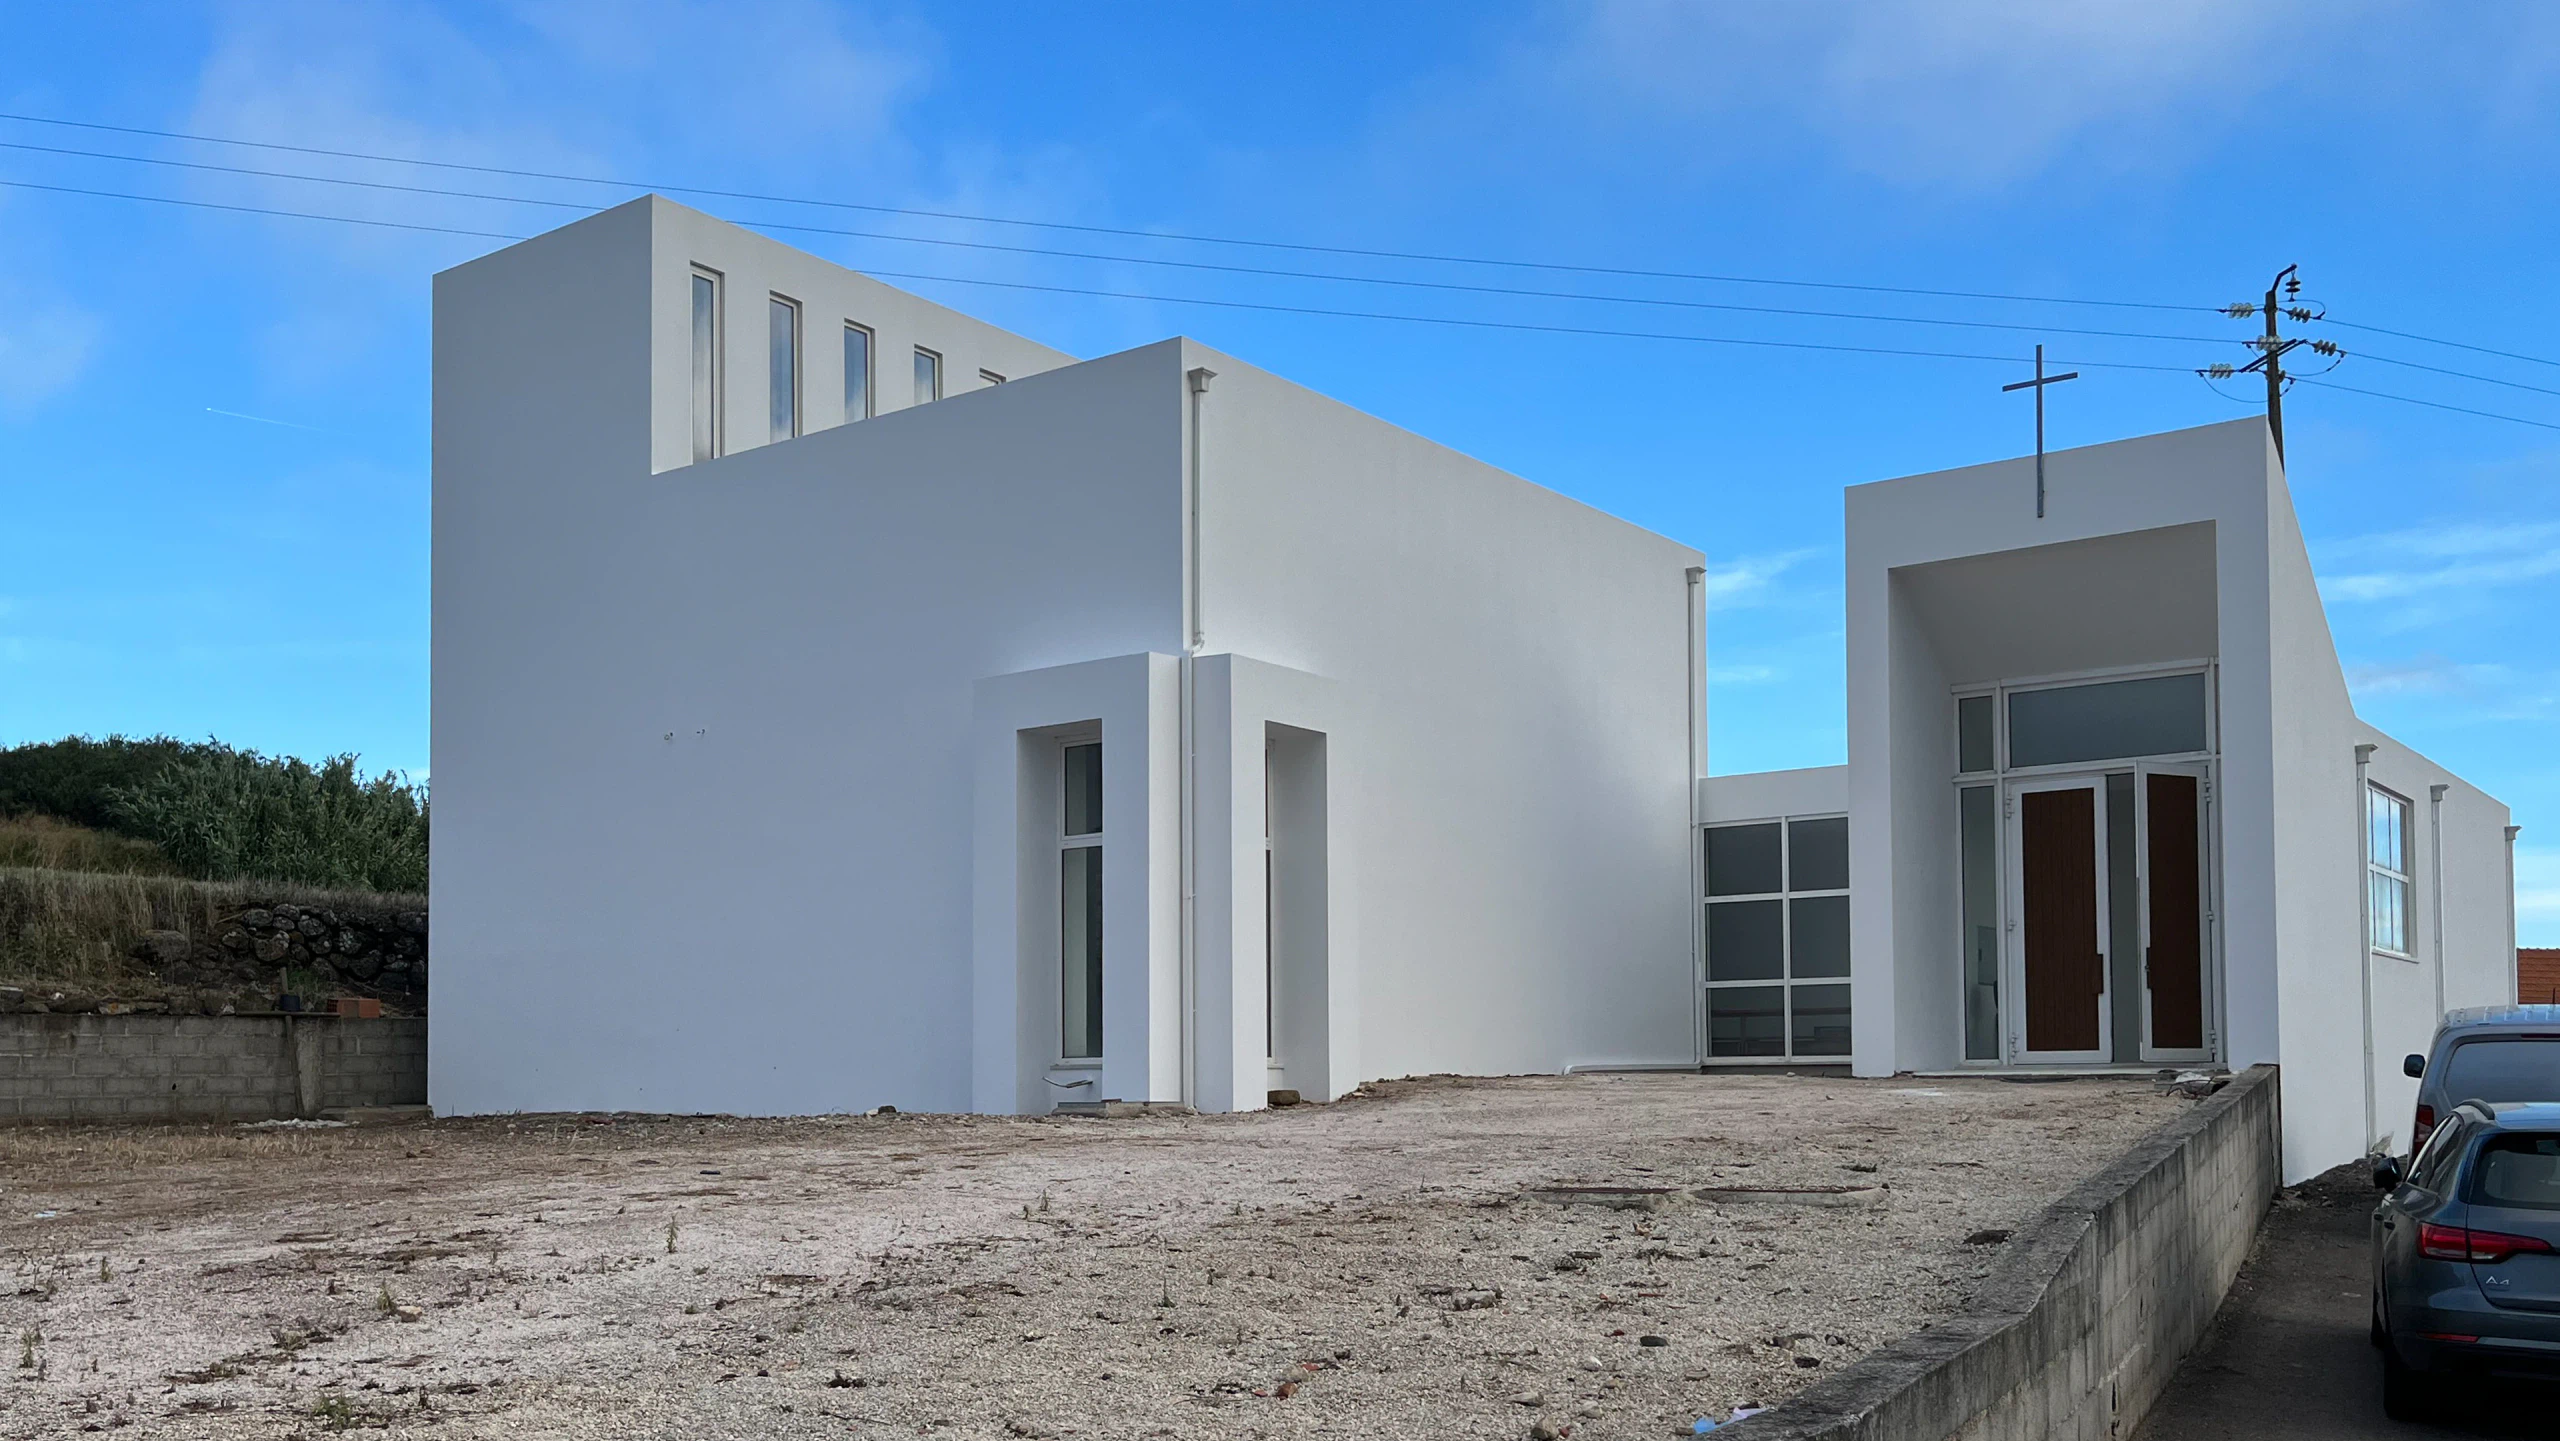
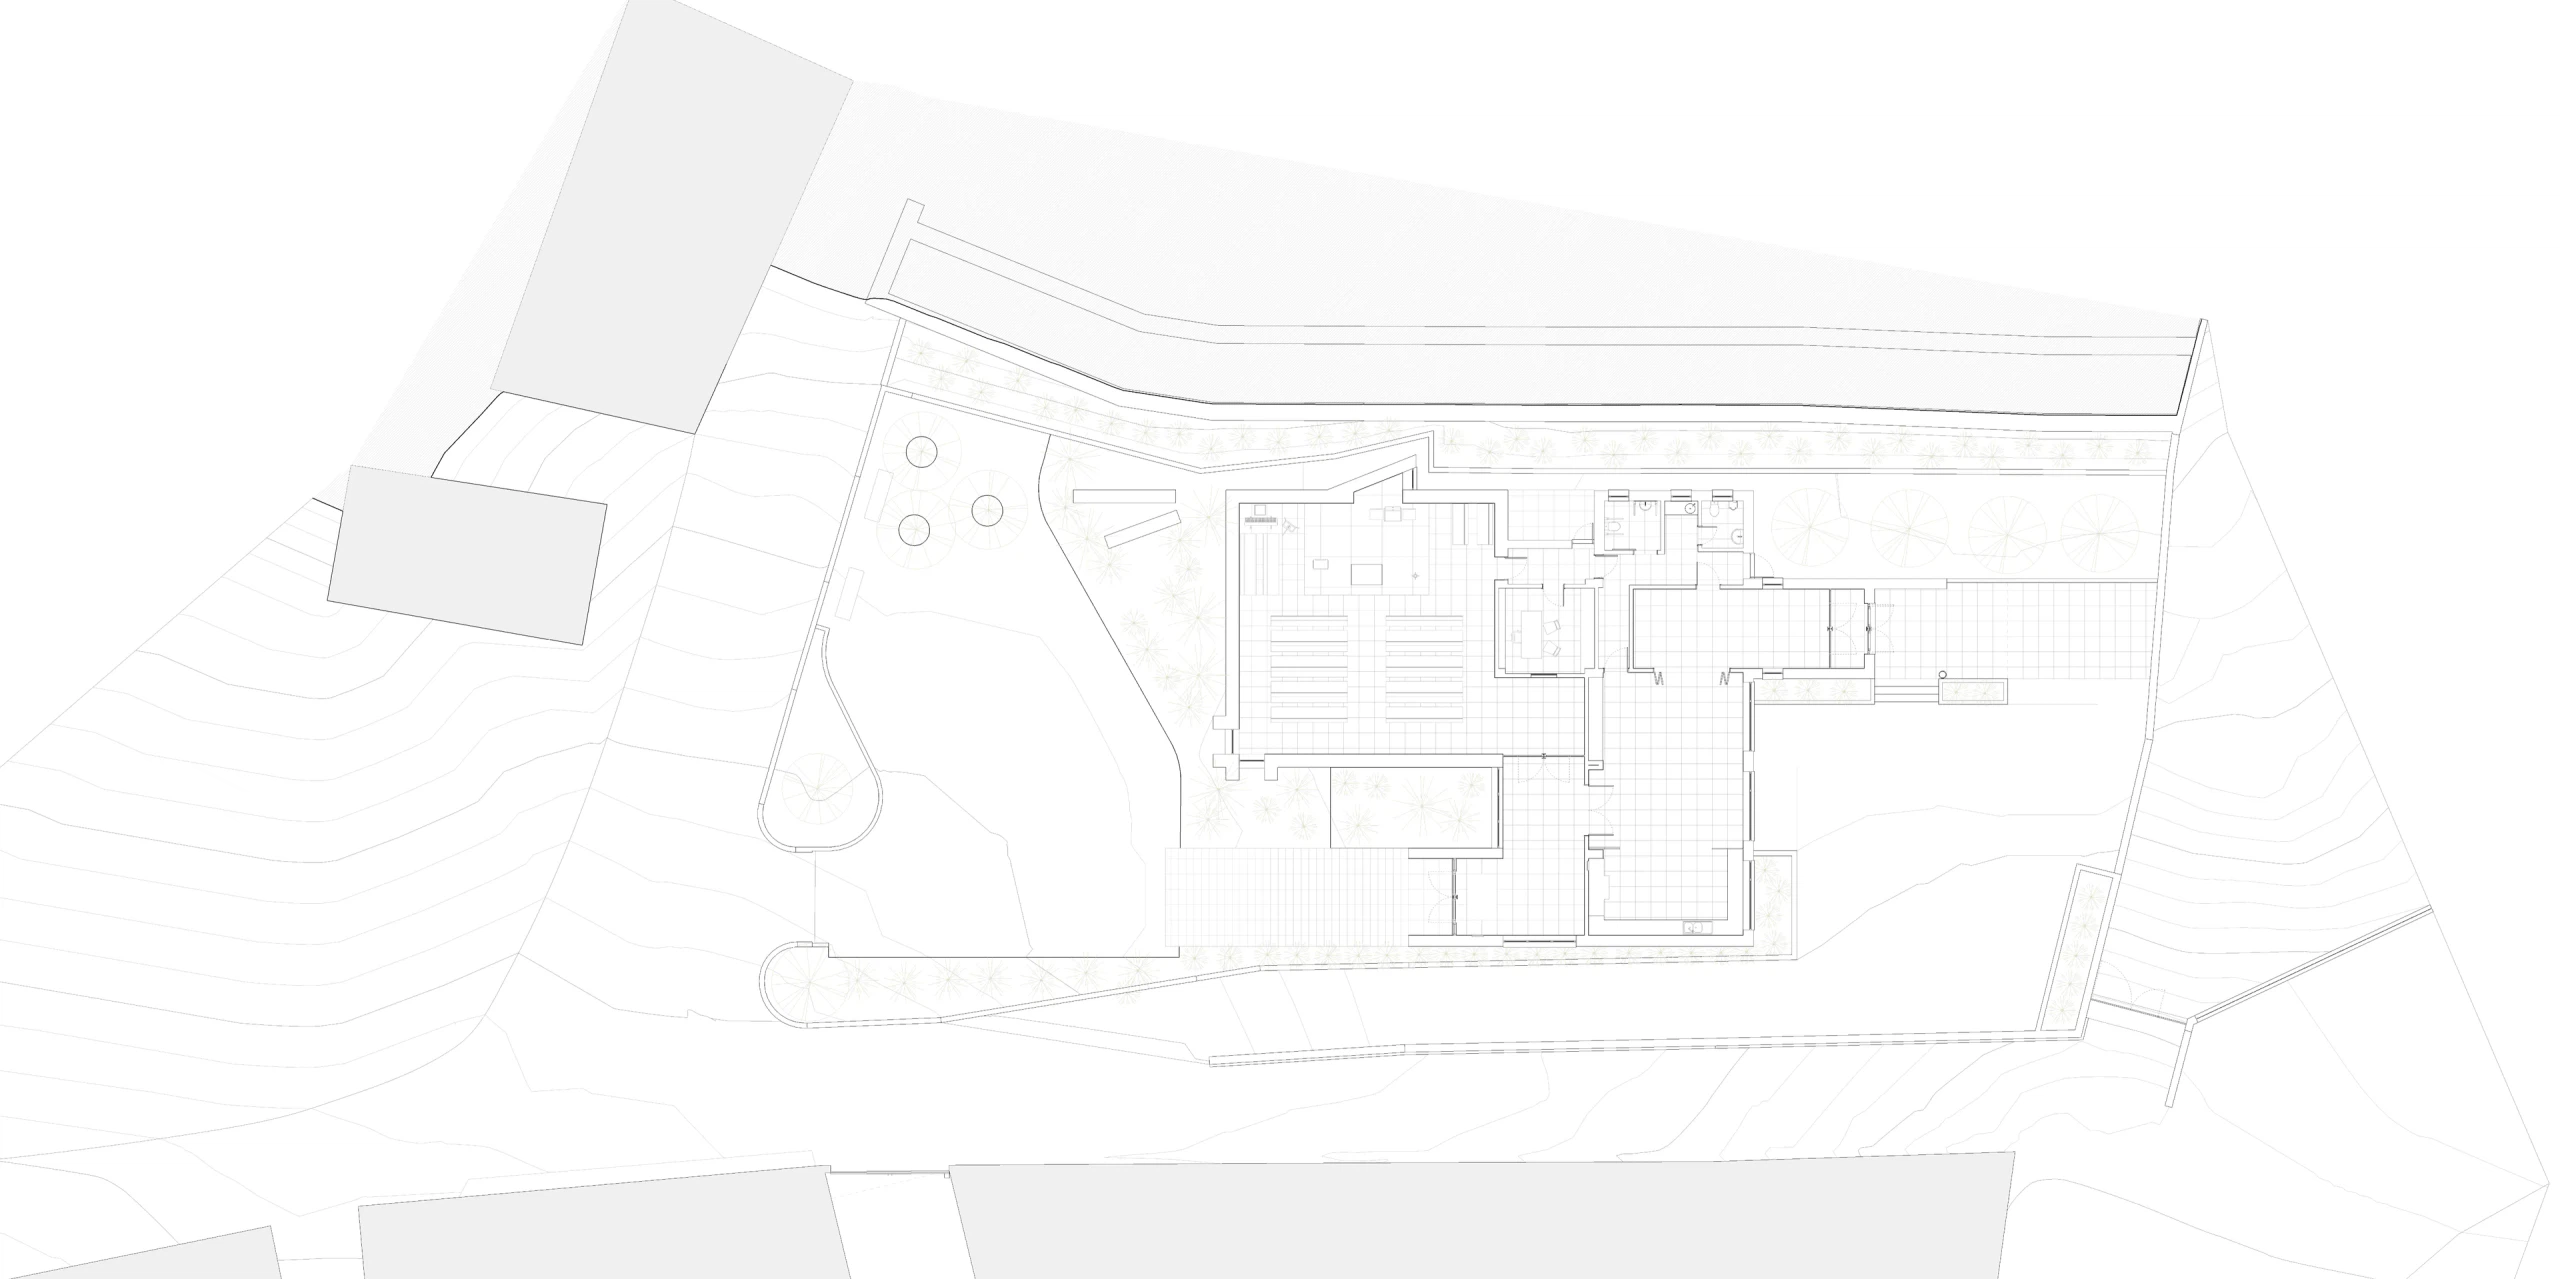
In Salemas, the church is organised from its forecourt, the transitional space that precedes the entrance and serves also as a place of meeting, of gathering and of local celebration. Arrival is by a gently ramped footpath, framed by planting native to the place.
To the west, an internal drive secures vehicle access to a courtyard on the south side, serving the ancillary facilities of the church. To the east, the embankment between walls is planted to consolidate it, closing the ensemble and returning the church to the continuity of the landscape.
| Client | Igreja Paroquial de Salemas |
|---|---|
| Photography | Atelier Geometria |