House in Azóia de Cima
Architecture
- Location
- Azóia de Cima
- Year
- 2022-
- Area
- 300 m²
- Phase
- Under construction
- Category
- Housing
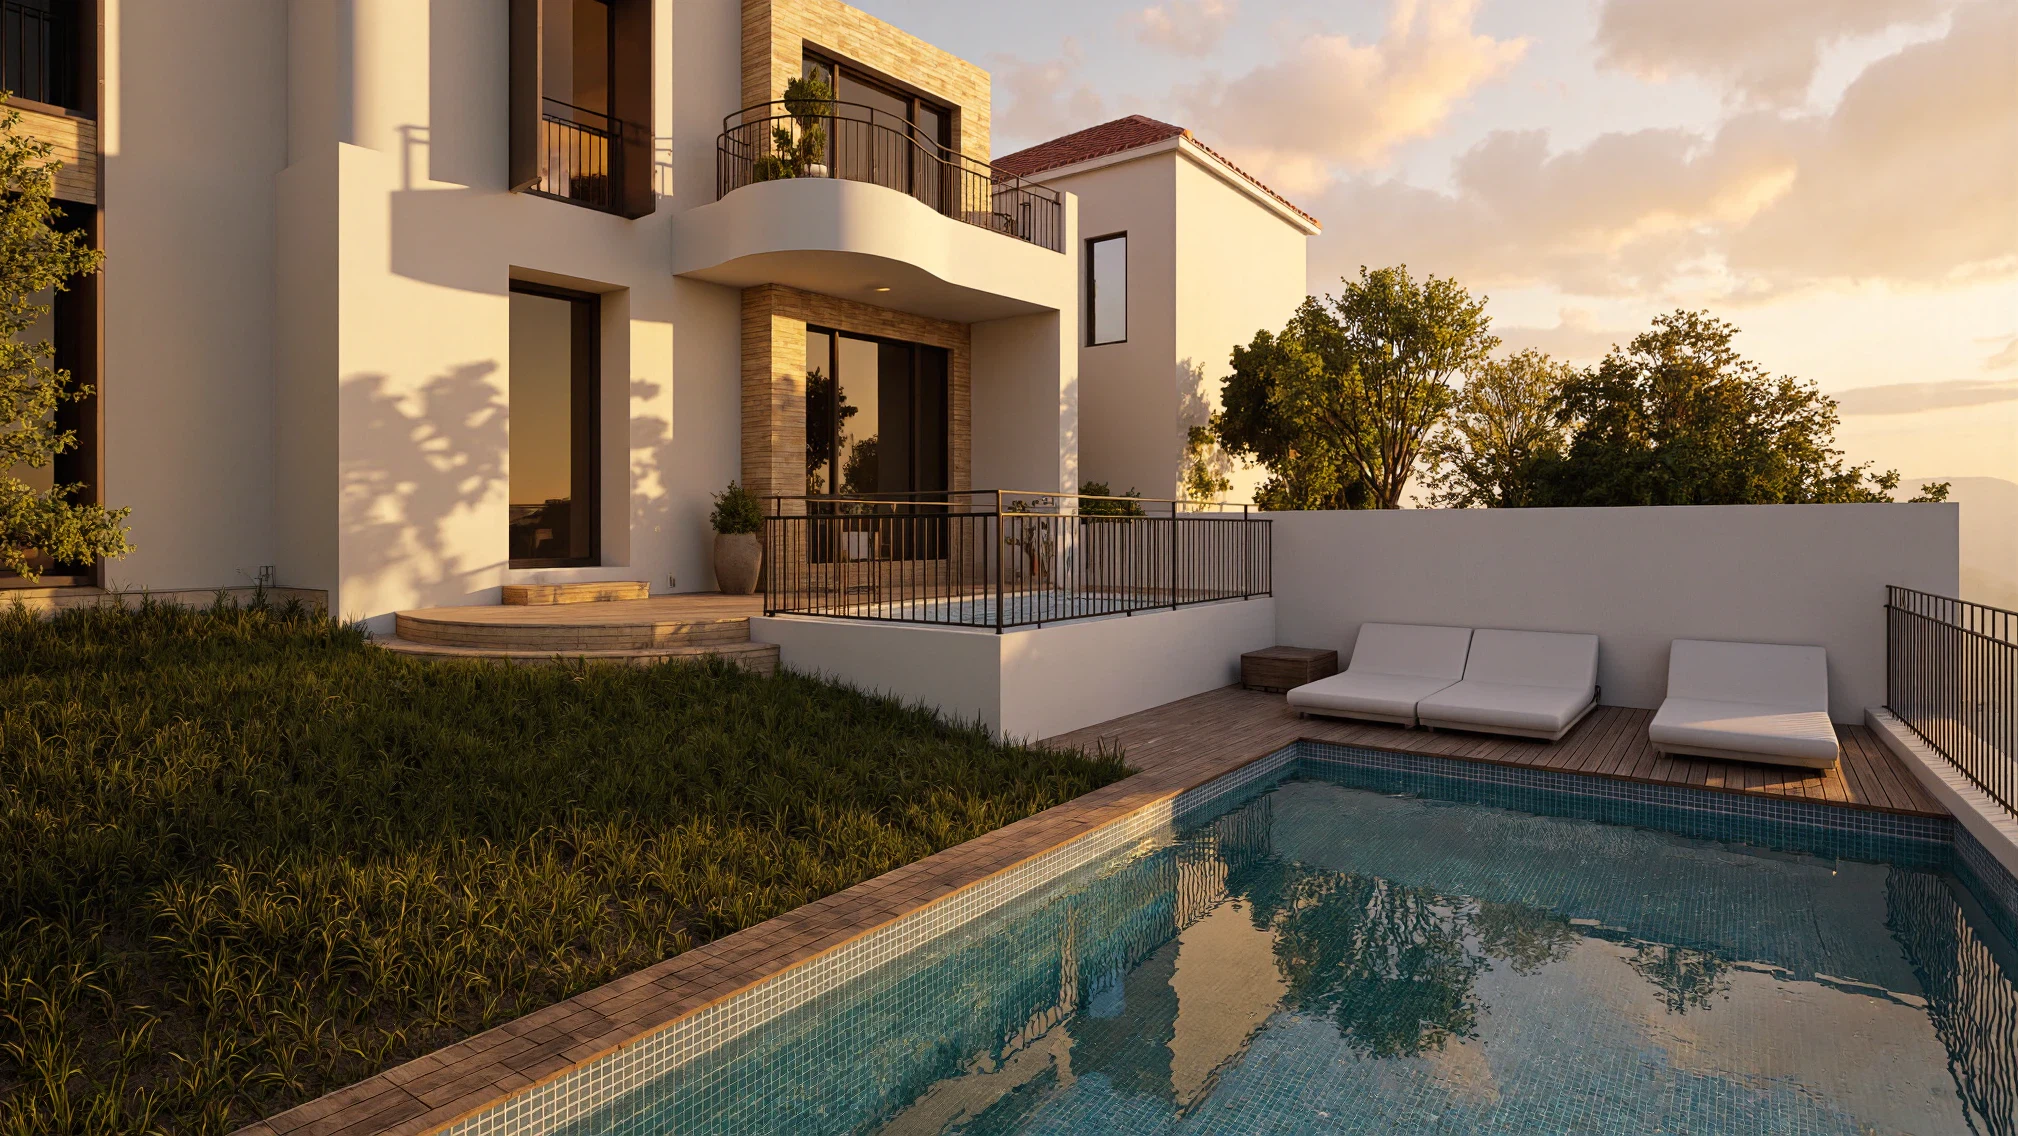
A house that holds to the north and grows to the south: the existing walls stay, and a new volume closes the yard around the pergola and the fruit trees.
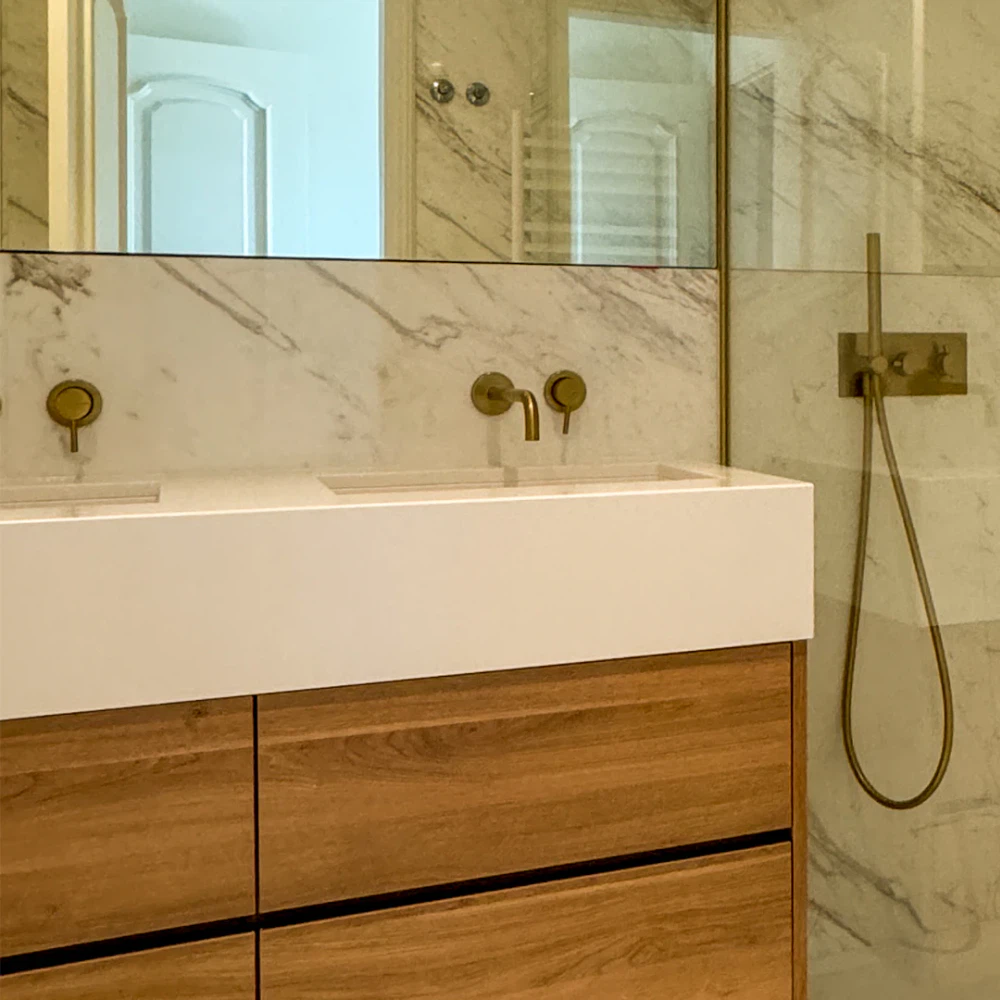
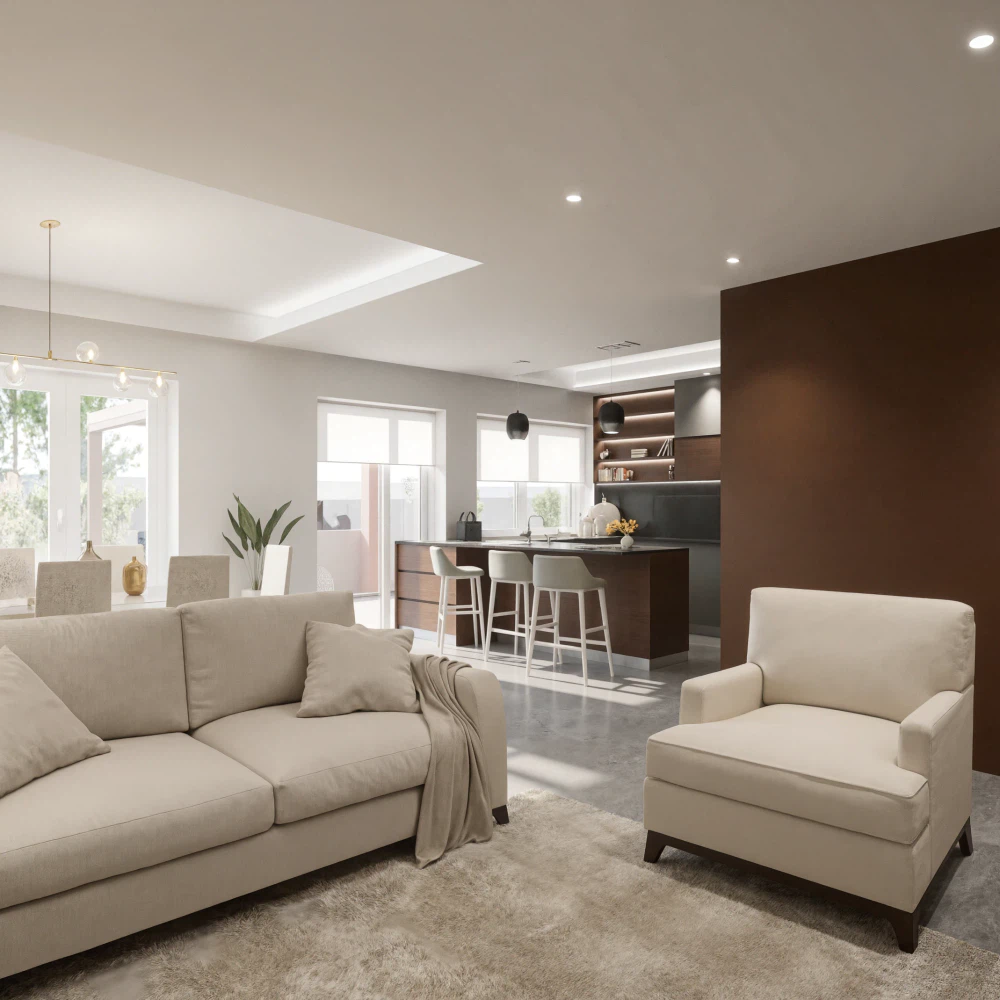
The intervention is a deep refurbishment of an existing house. The outer walls to the north stay, and it is the internal partitioning that is remade: the Rua do Bispo Dão Julião floor holds the living and dining area, the kitchen with access to the laundry, the storage and a full bathroom, and the outbuildings stop being outbuildings — they become private rooms of the house. What is missing is added in two moves: the south façade steps forward about a metre, and a new volume articulates with the existing one, its height set against the neighbouring buildings on the same street. The extension is what holds the bedrooms — two facing south on the street floor, off a hall, and two en-suites with dressing space on the floor below, opening straight onto the yard — making the house a four-bedroom one storey above ground and two below. The tiled roof is refurbished; the new part takes a single-pitch roof.
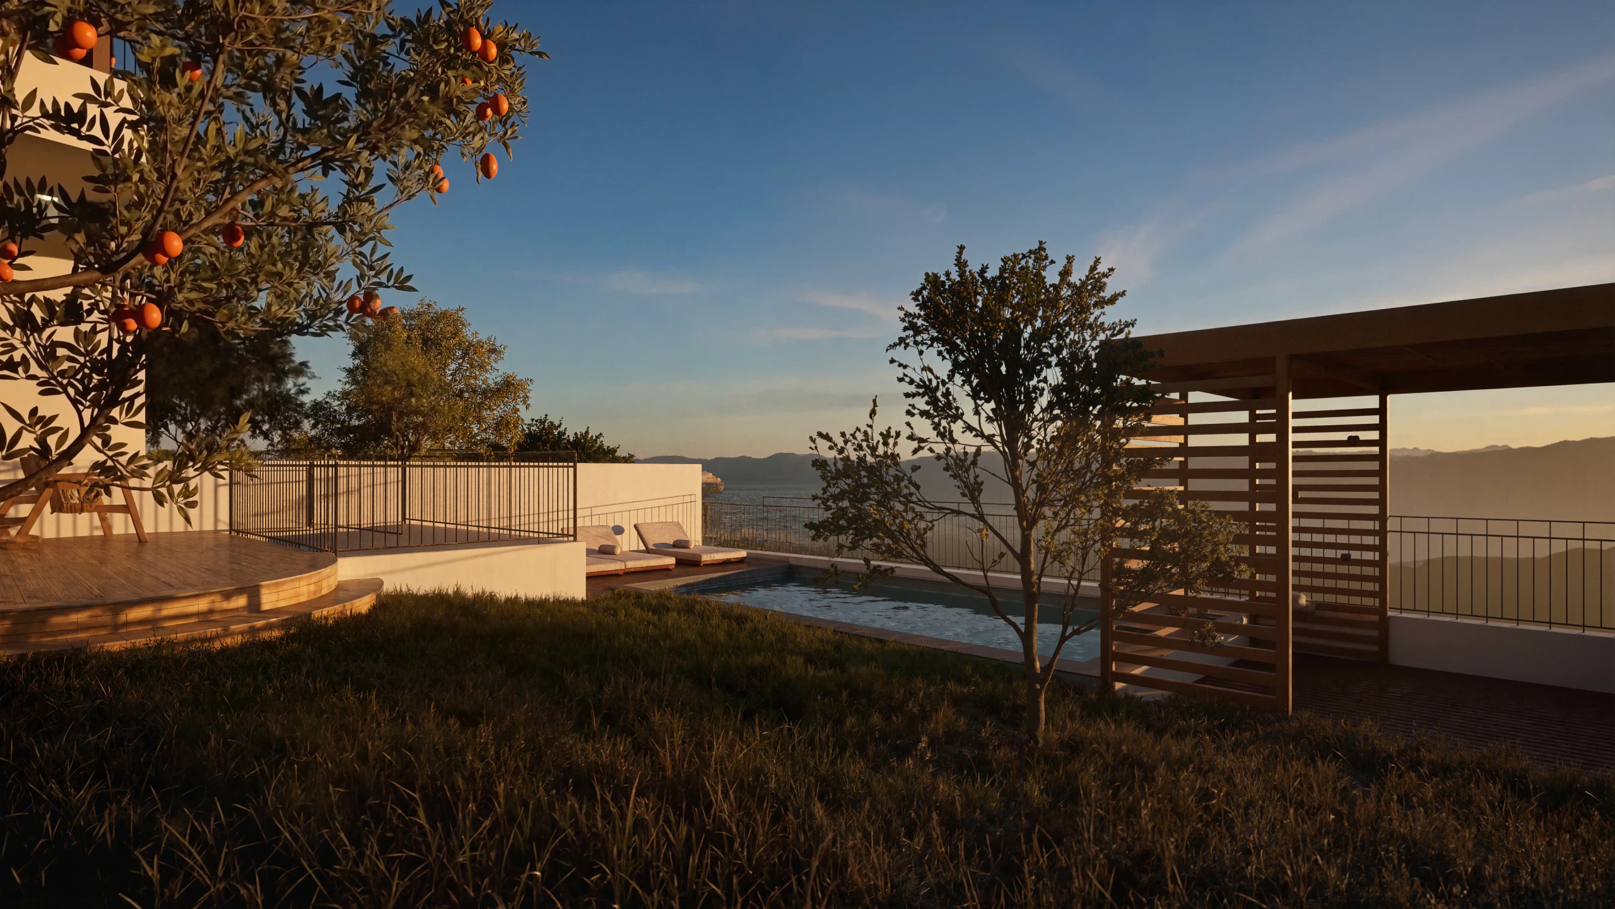
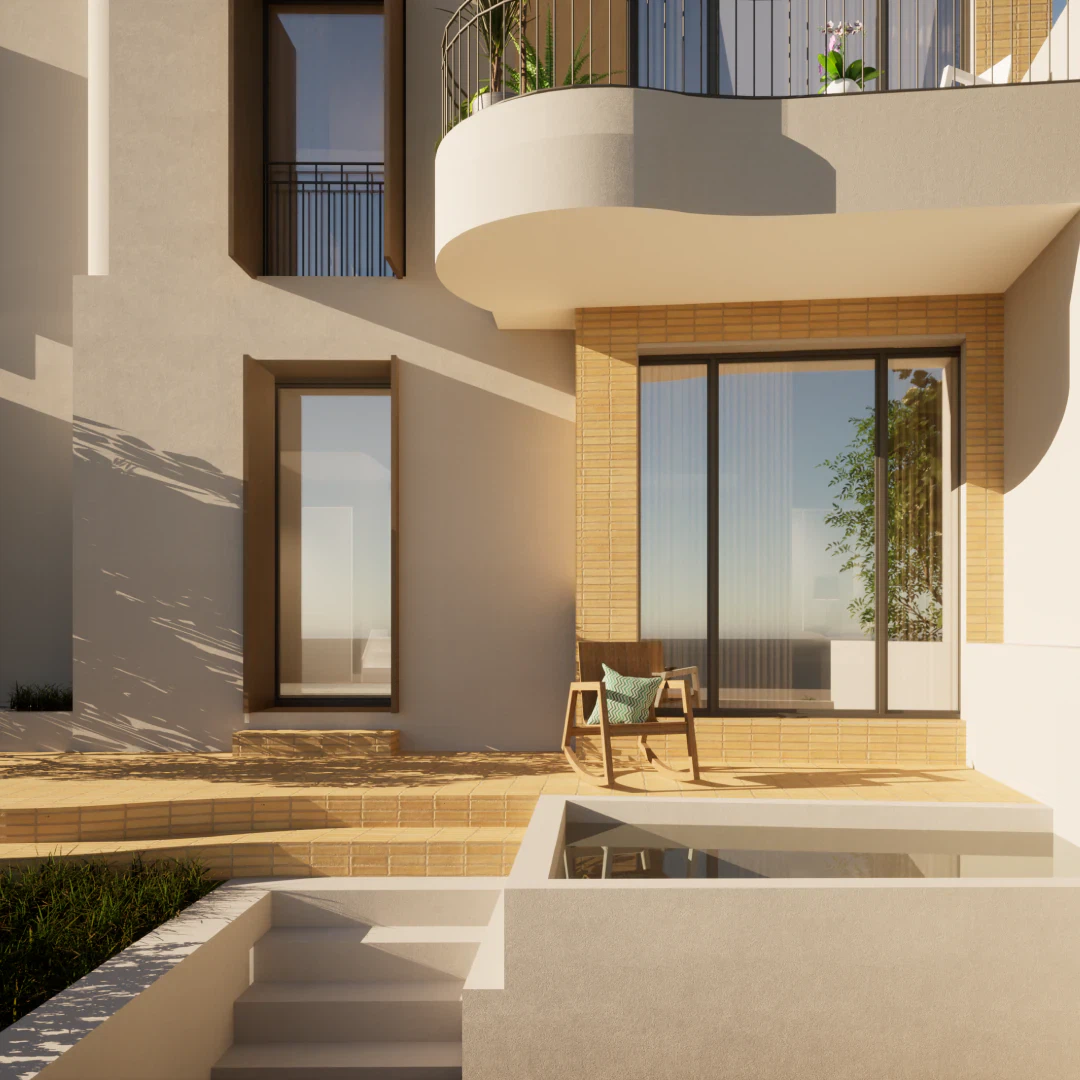
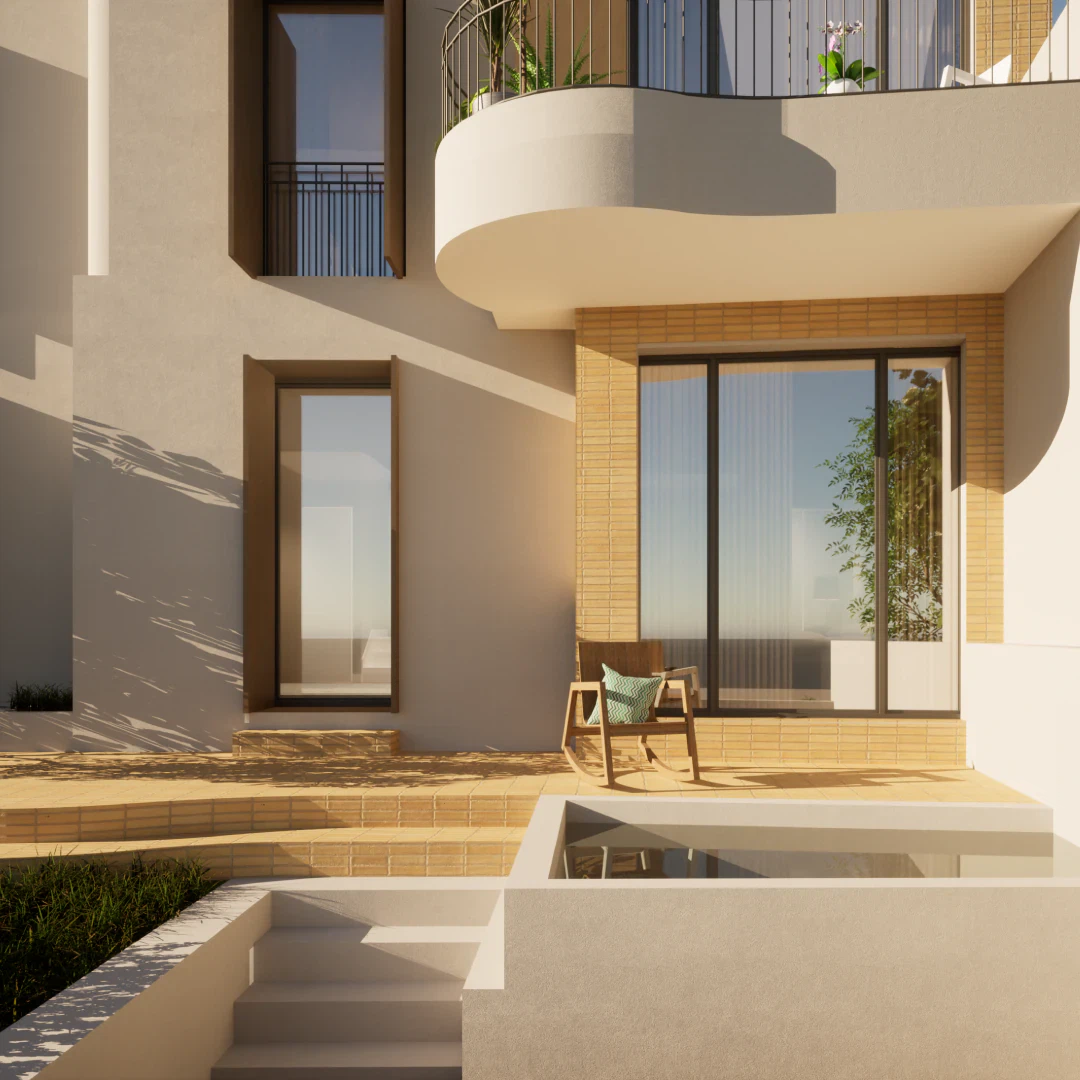
The new volume does more than hold rooms: it is what closes the yard and gives it back its privacy. There, the landscape works recover the old pergola as a timber structure, keep the lemon and the orange tree, and drop to the garage floor — reached from Rua dos Combatentes, one parking space — down a stair core that wraps the existing water tank, refurbished to irrigate the garden, with a small pool and a decked sitting area beside it. The volumes are simple, and it is the fenestration that regulates what each space takes from the light, the sun and its surroundings; the finishes stay in durable, natural-looking materials — brick, tile and timber. Rainwater drainage is rebuilt from scratch, with gutters on every roof — existing, proposed, and on the neighbouring building’s eaves drip — so the water runs off within the plot itself, into the permeable garden.
| Client | Private client |
|---|---|
| 3D images | Atelier Geometria |