House in Quinta da Peça
Architecture
Location Quinta da Peça
Year 2024-
Area 425 m²
Phase Under construction
Category Housing
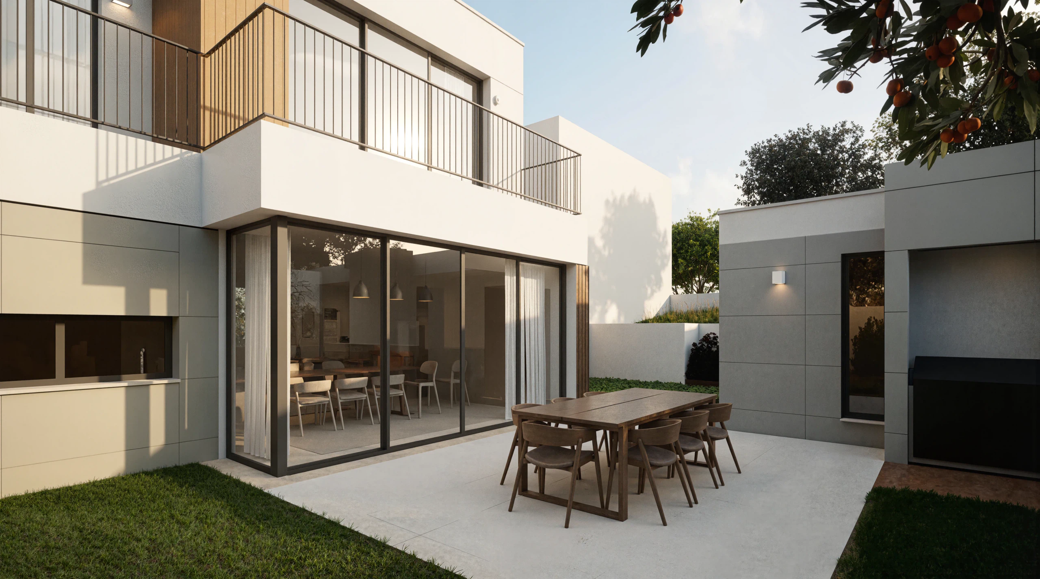
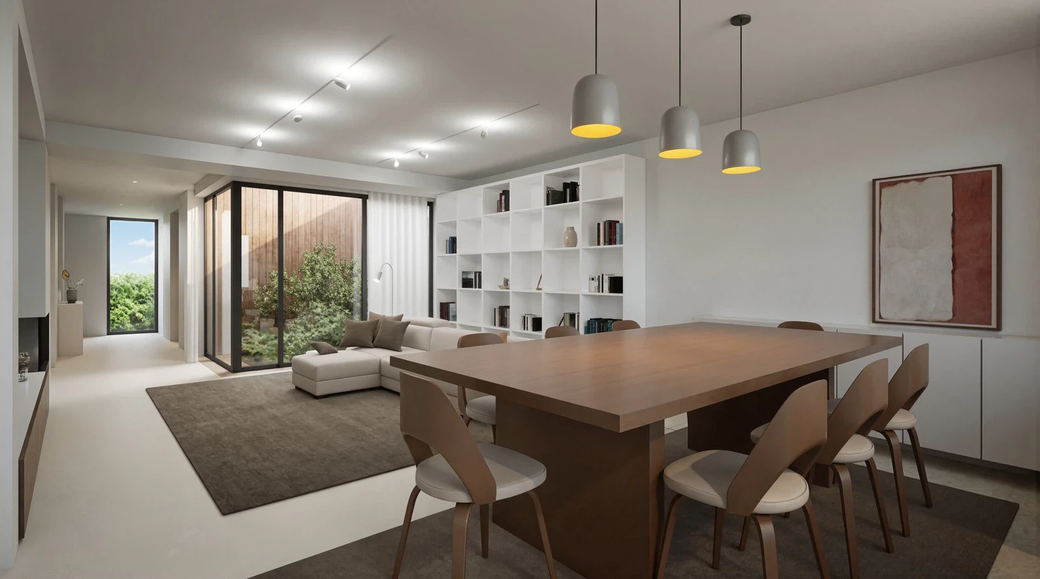
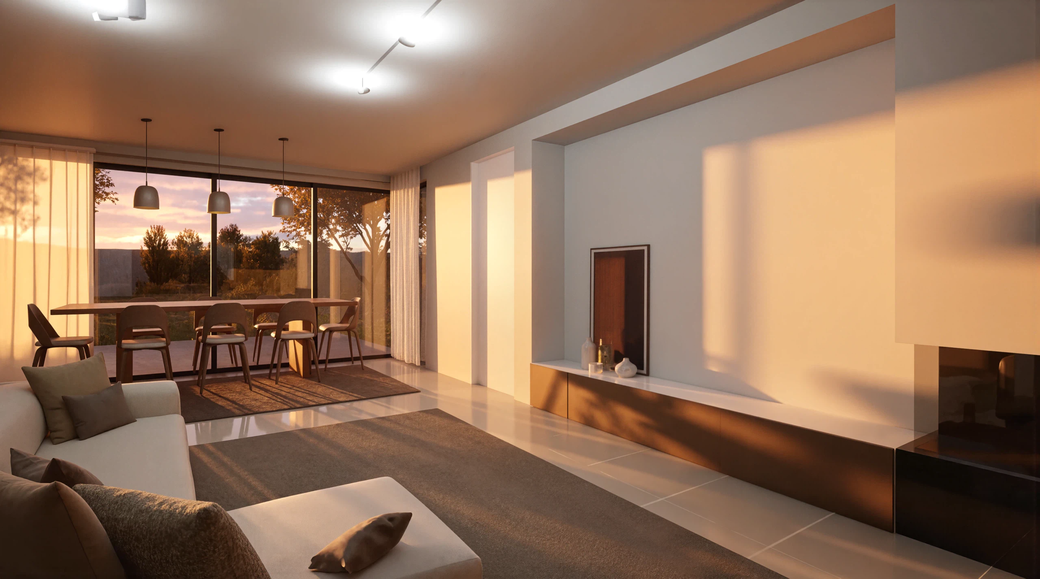
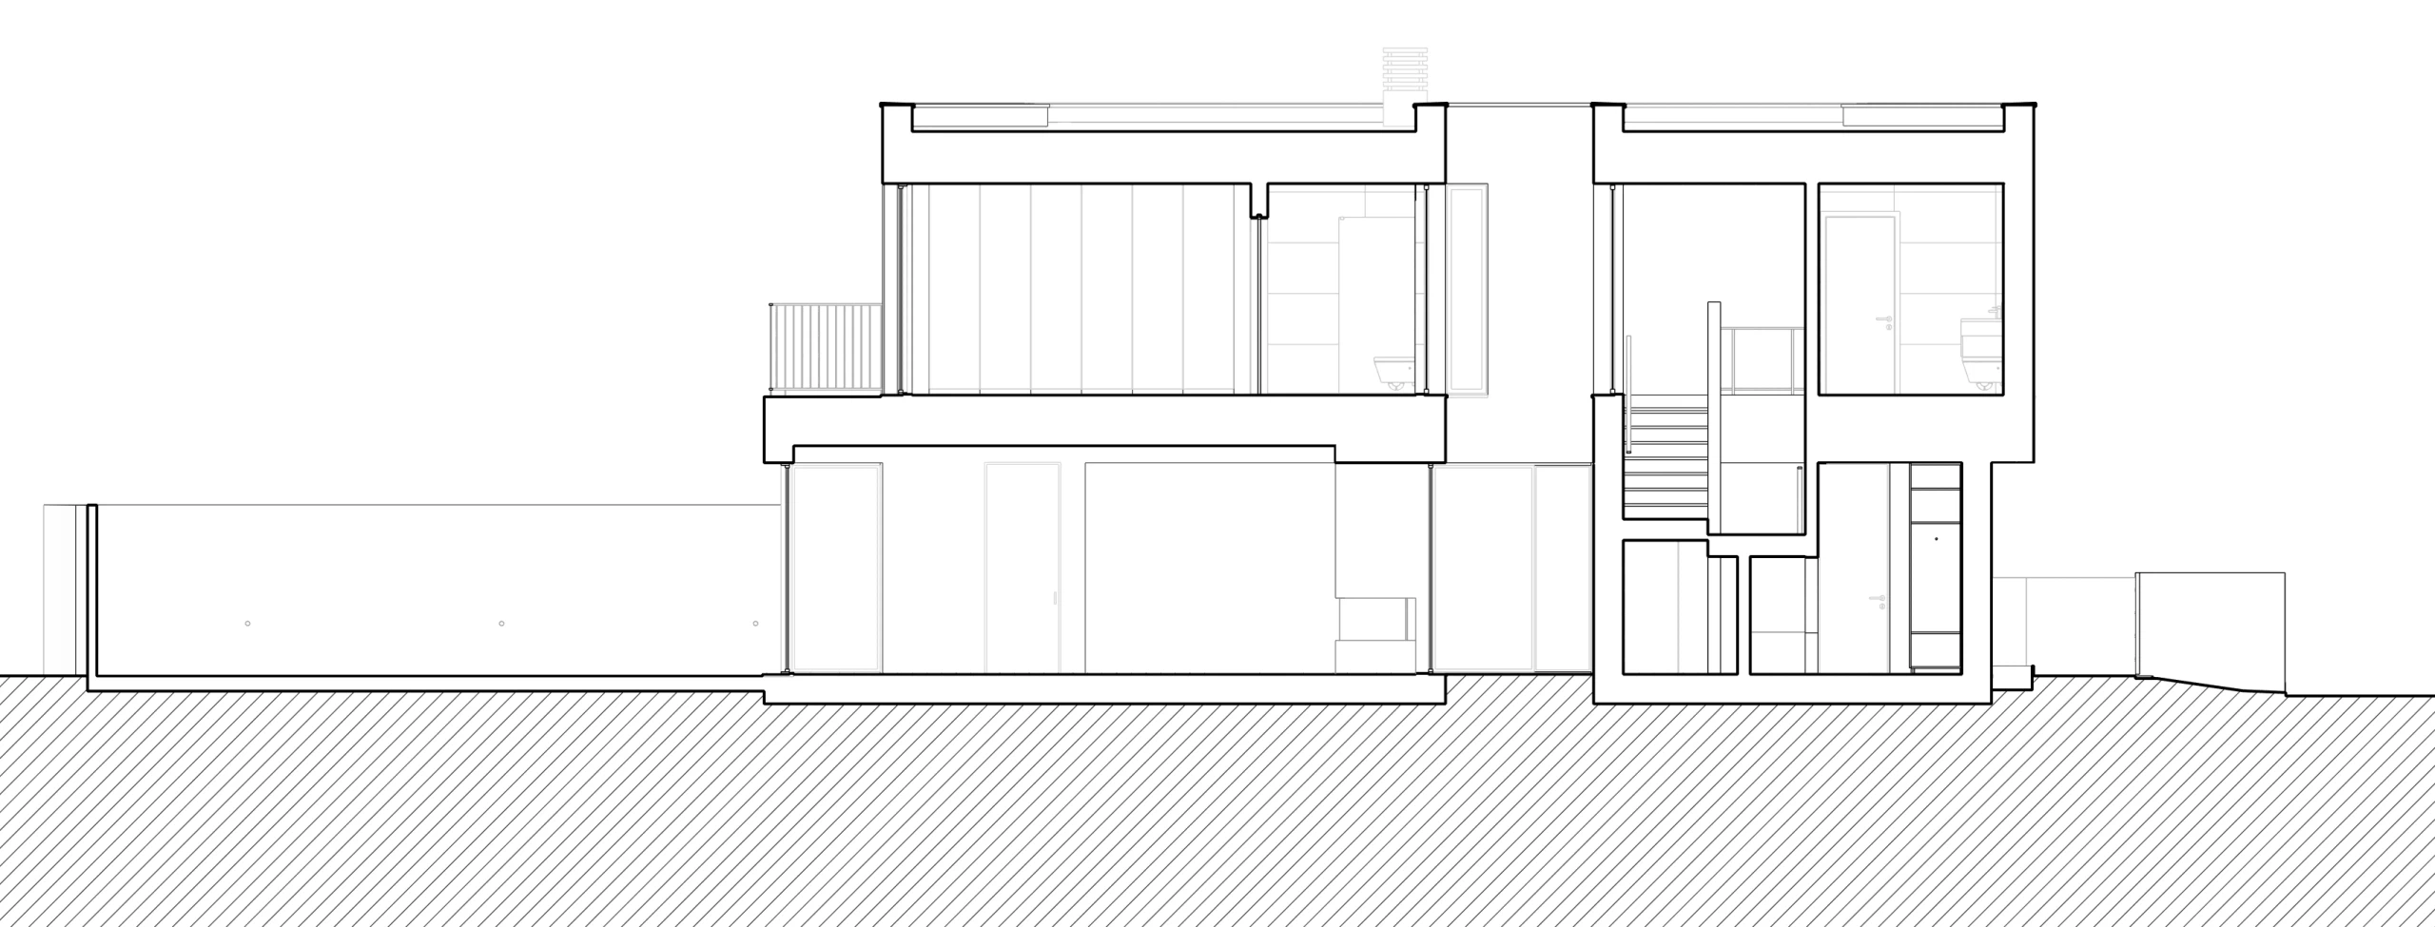
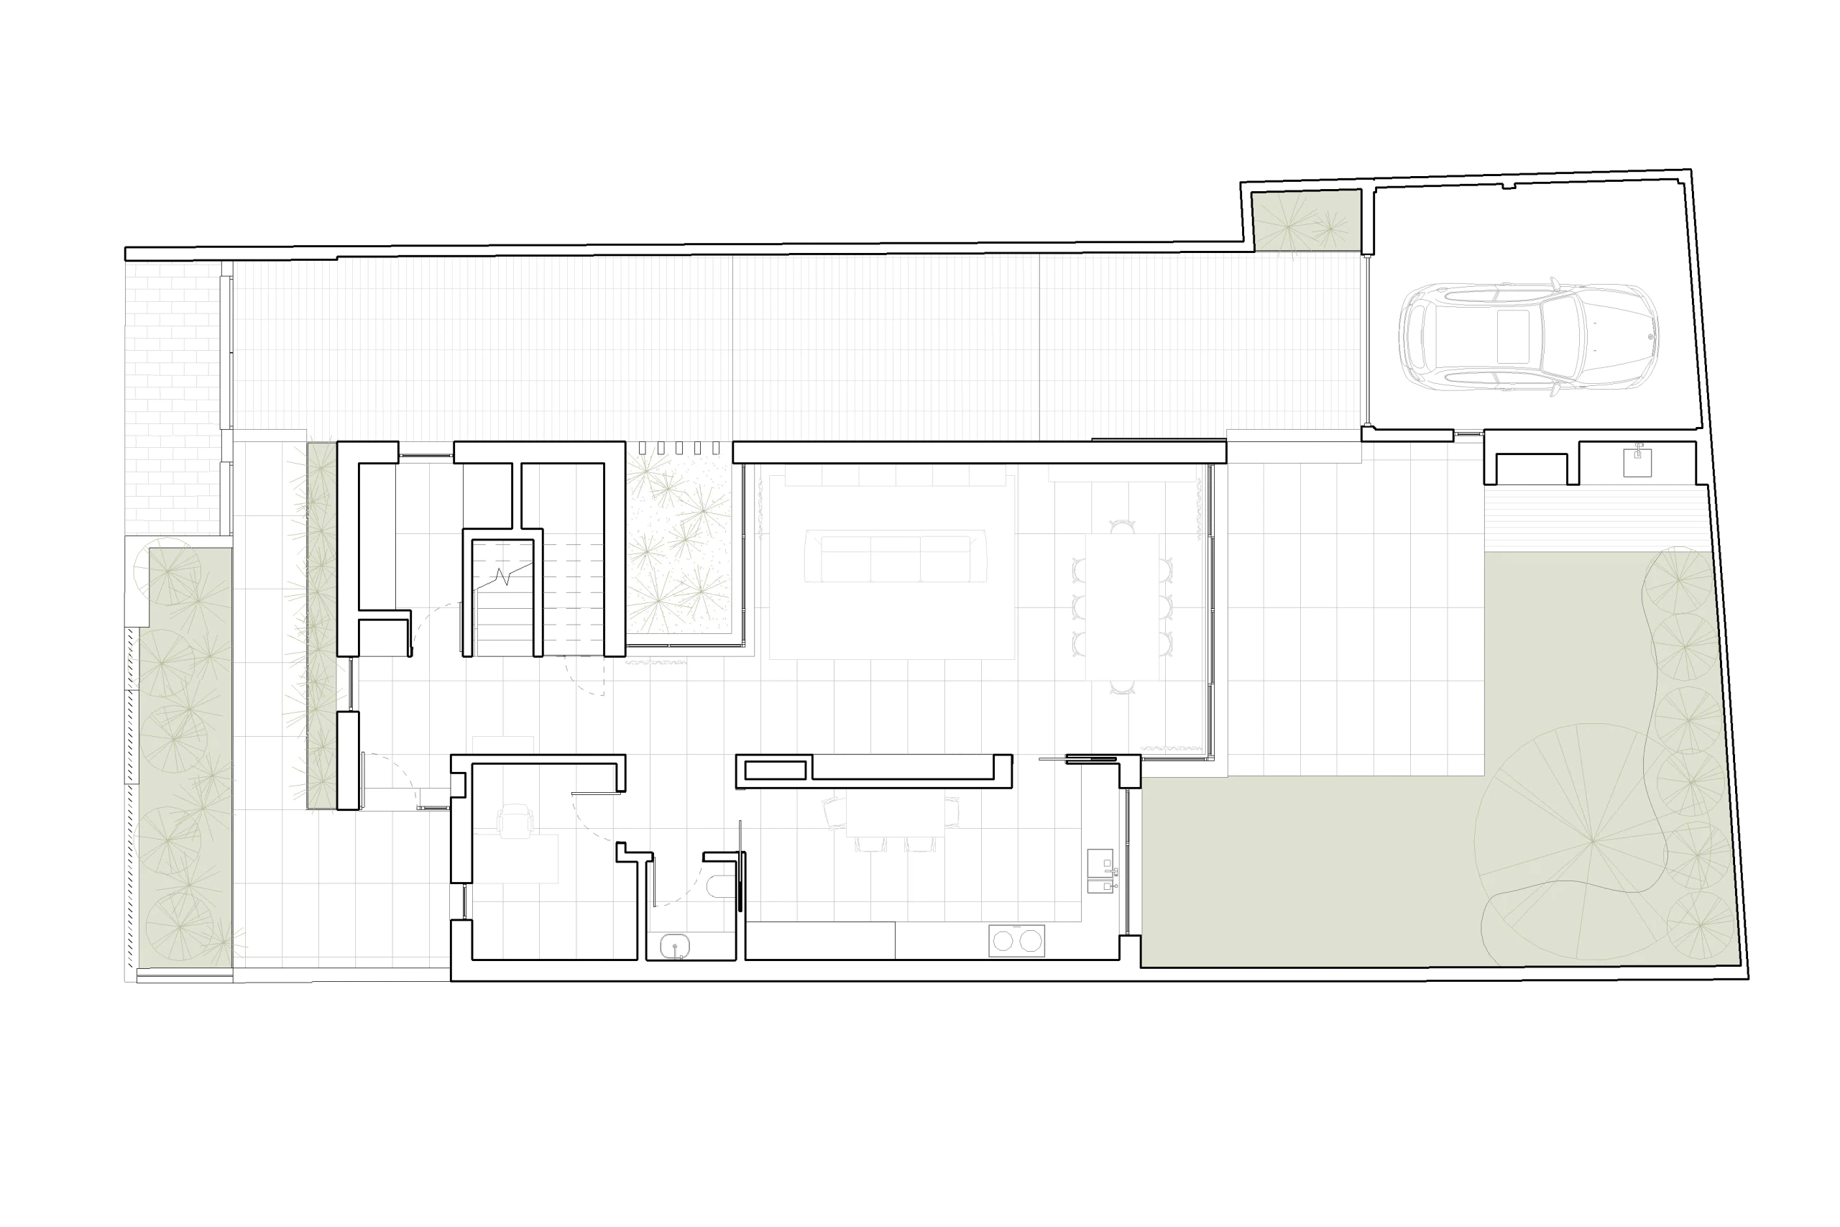
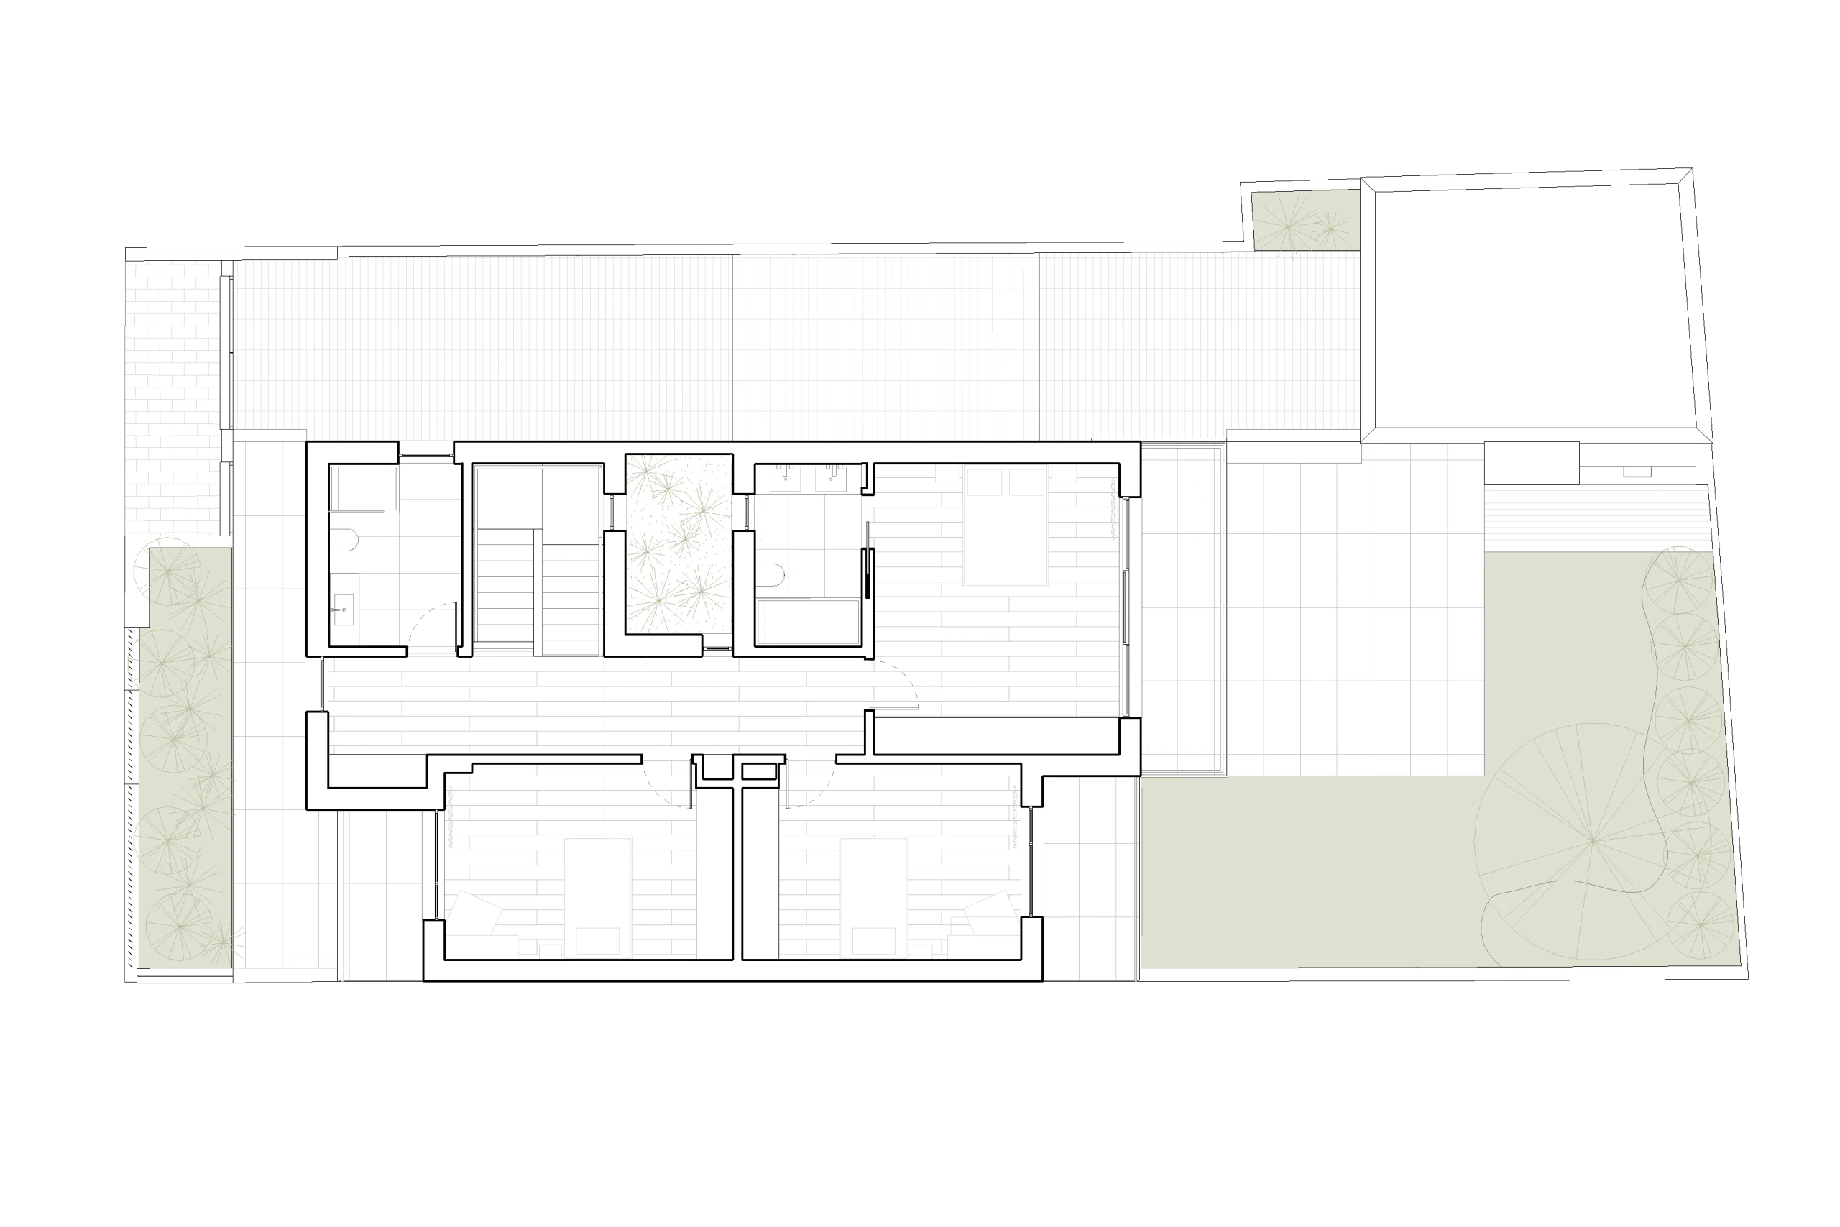
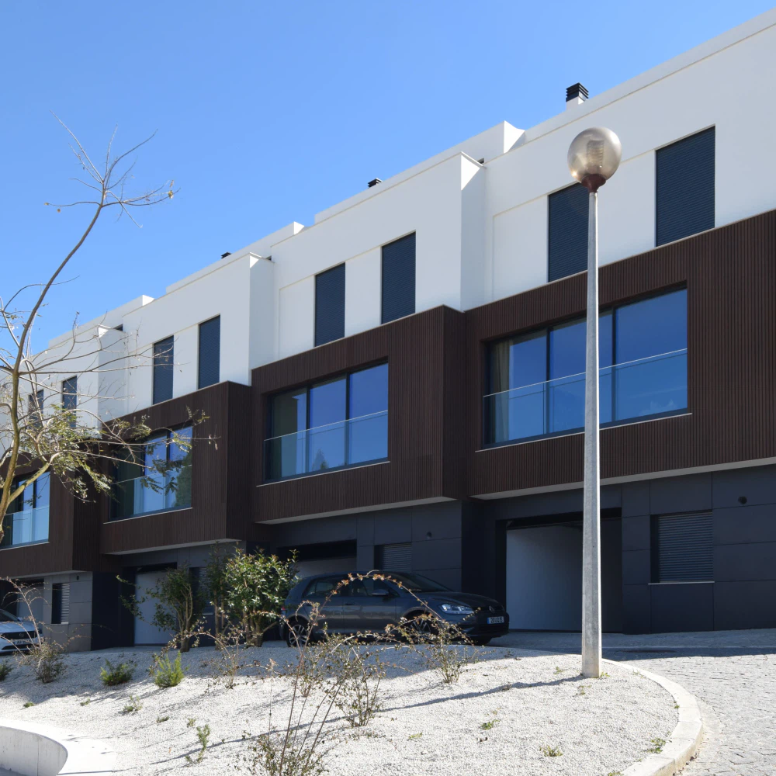
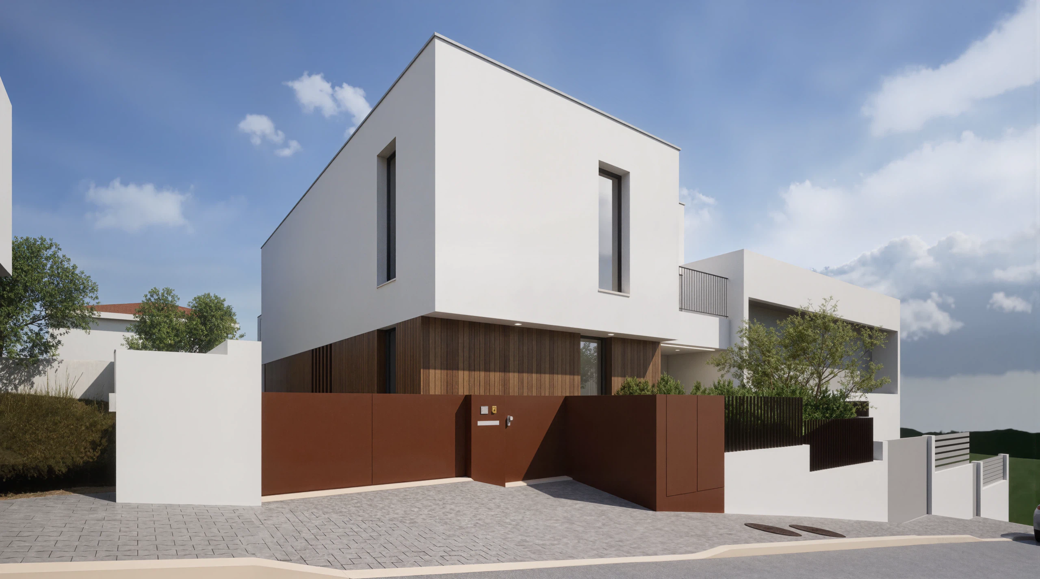
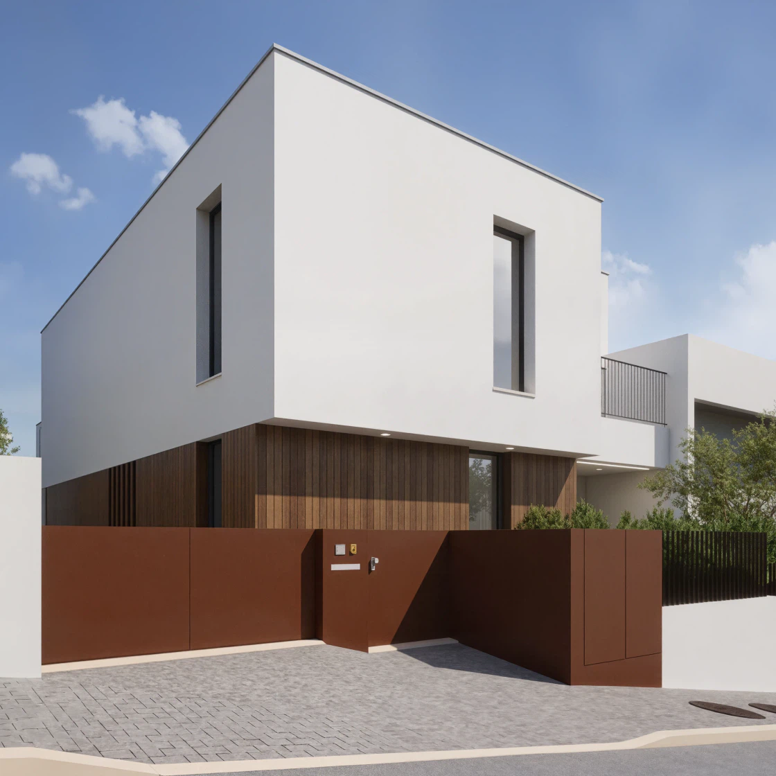
A single-family house in an urban area, built around an inner courtyard
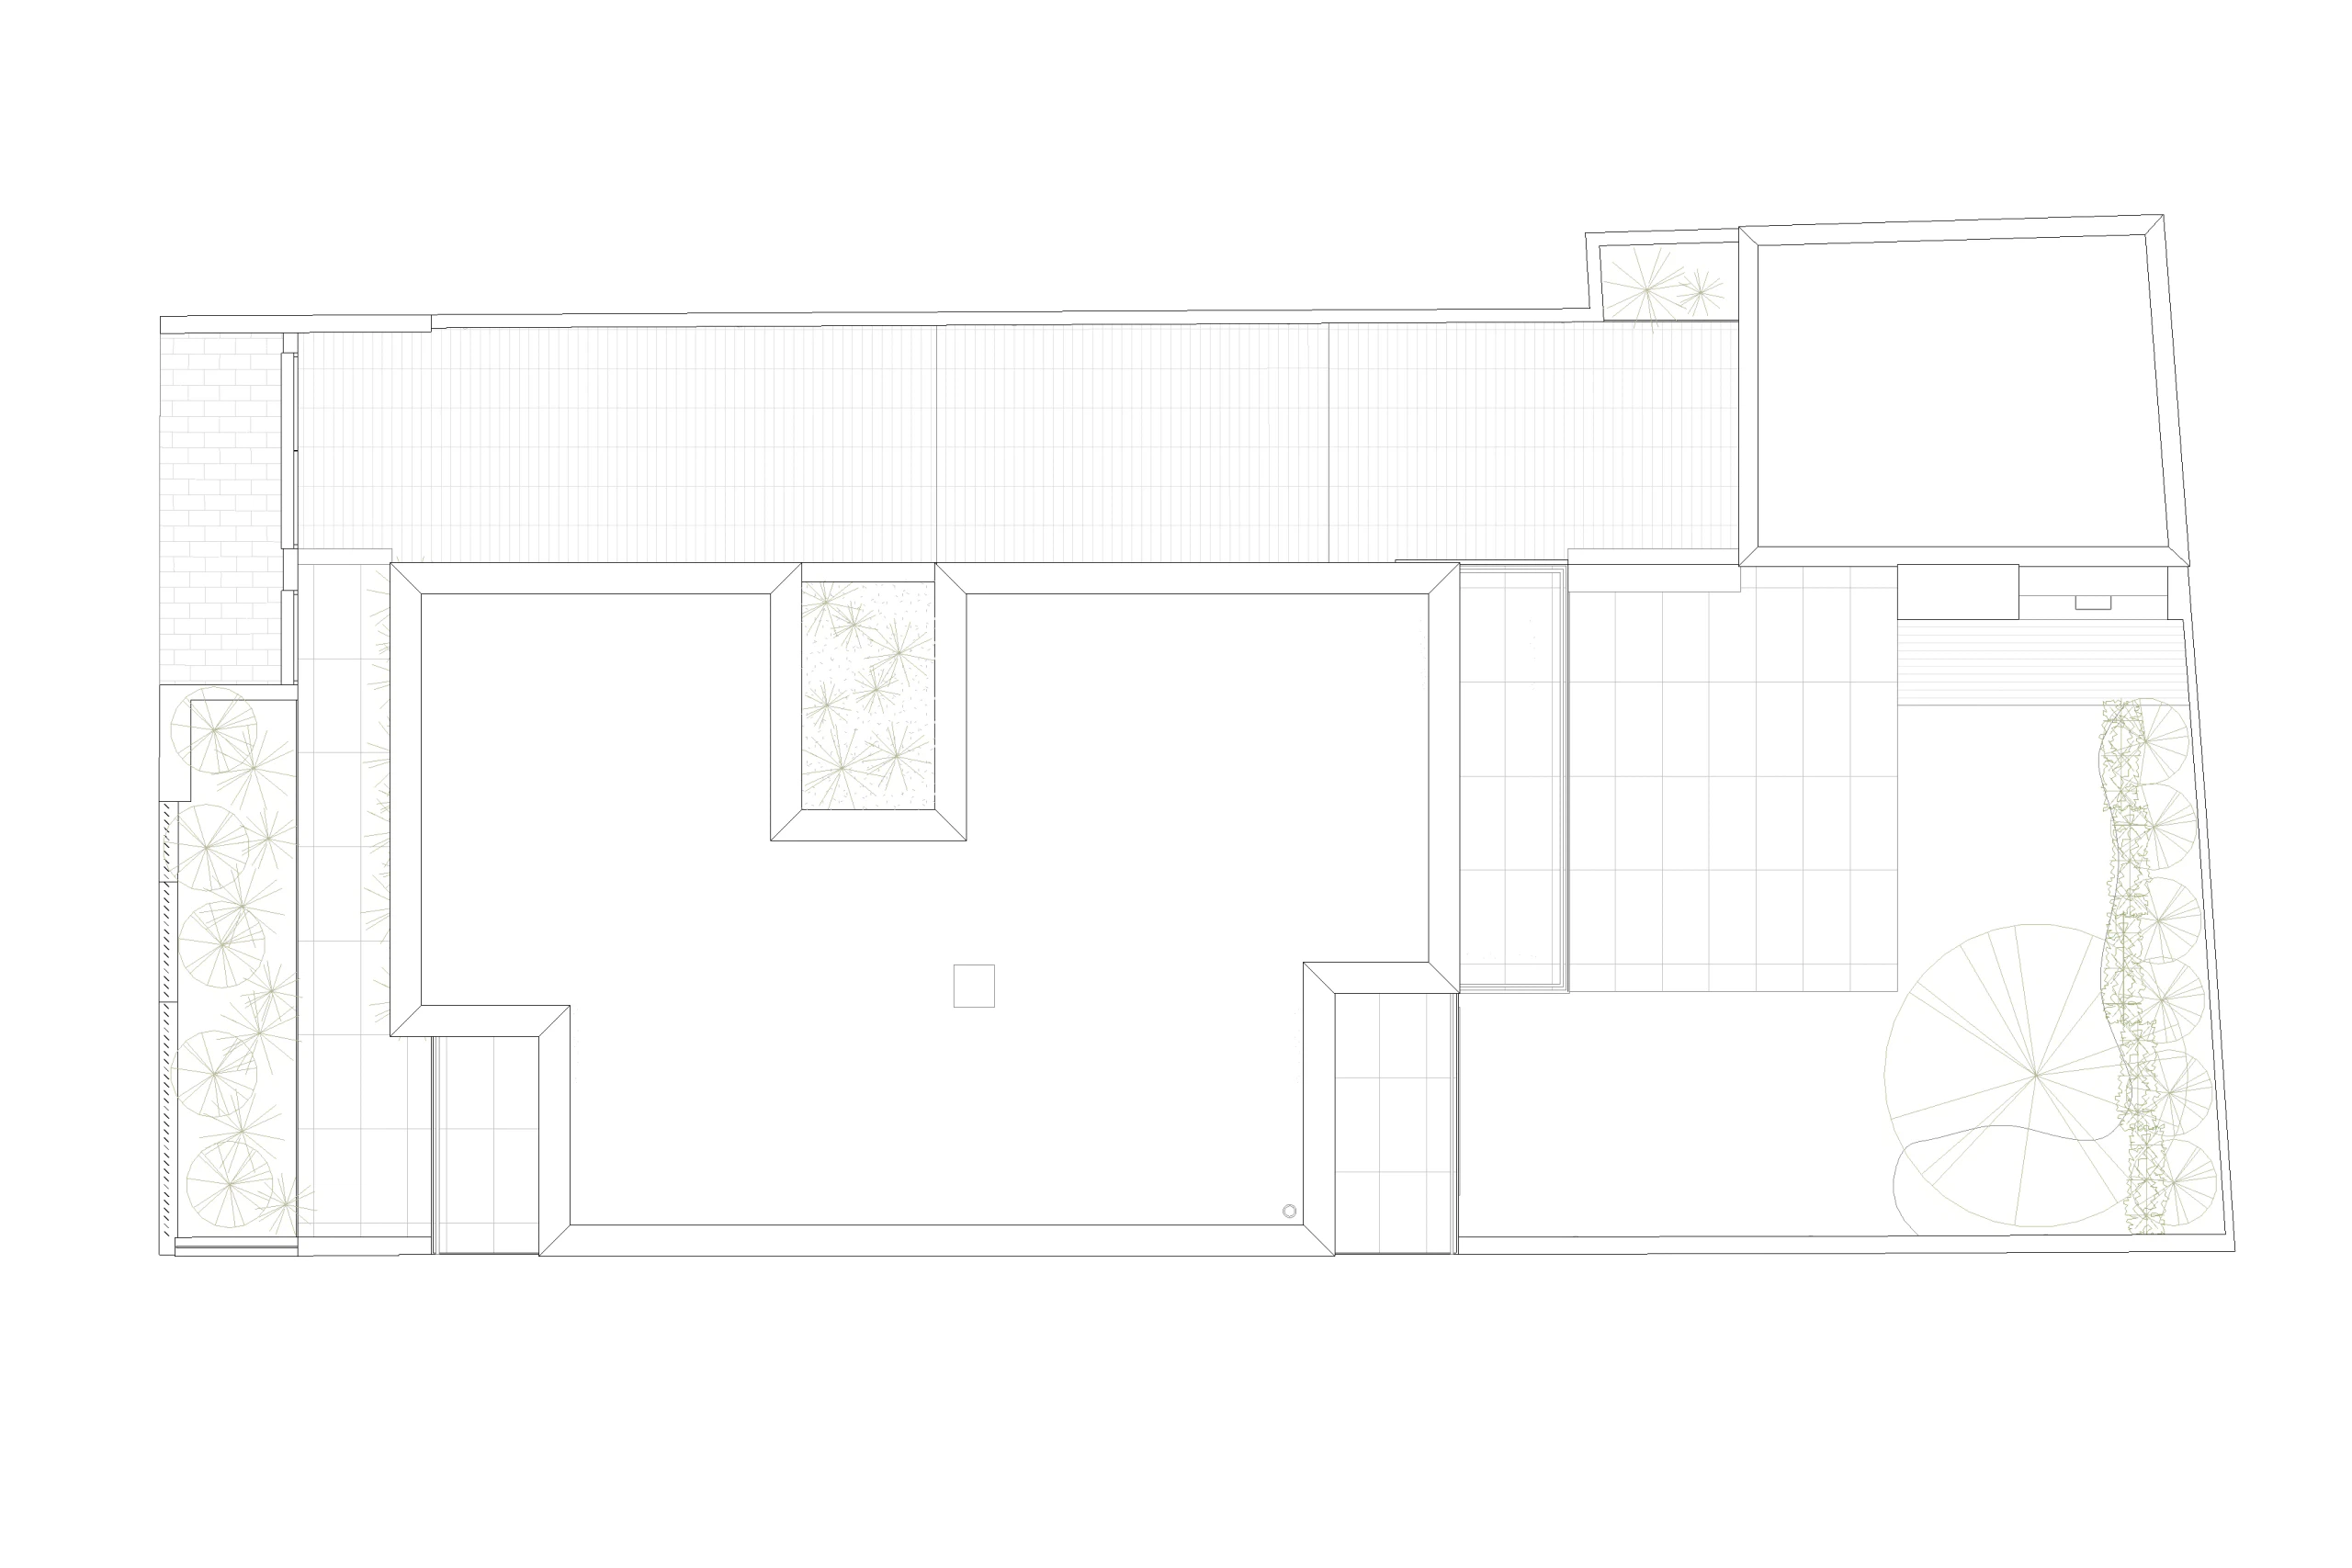
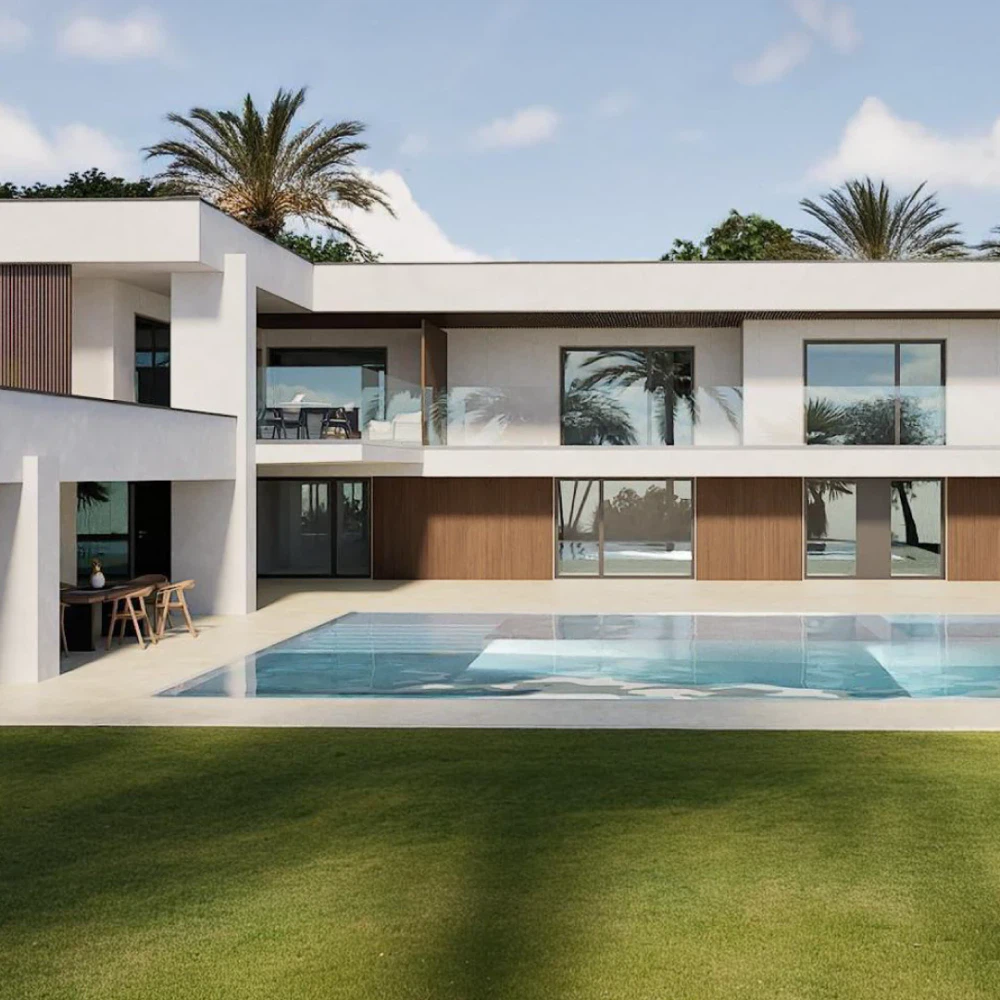
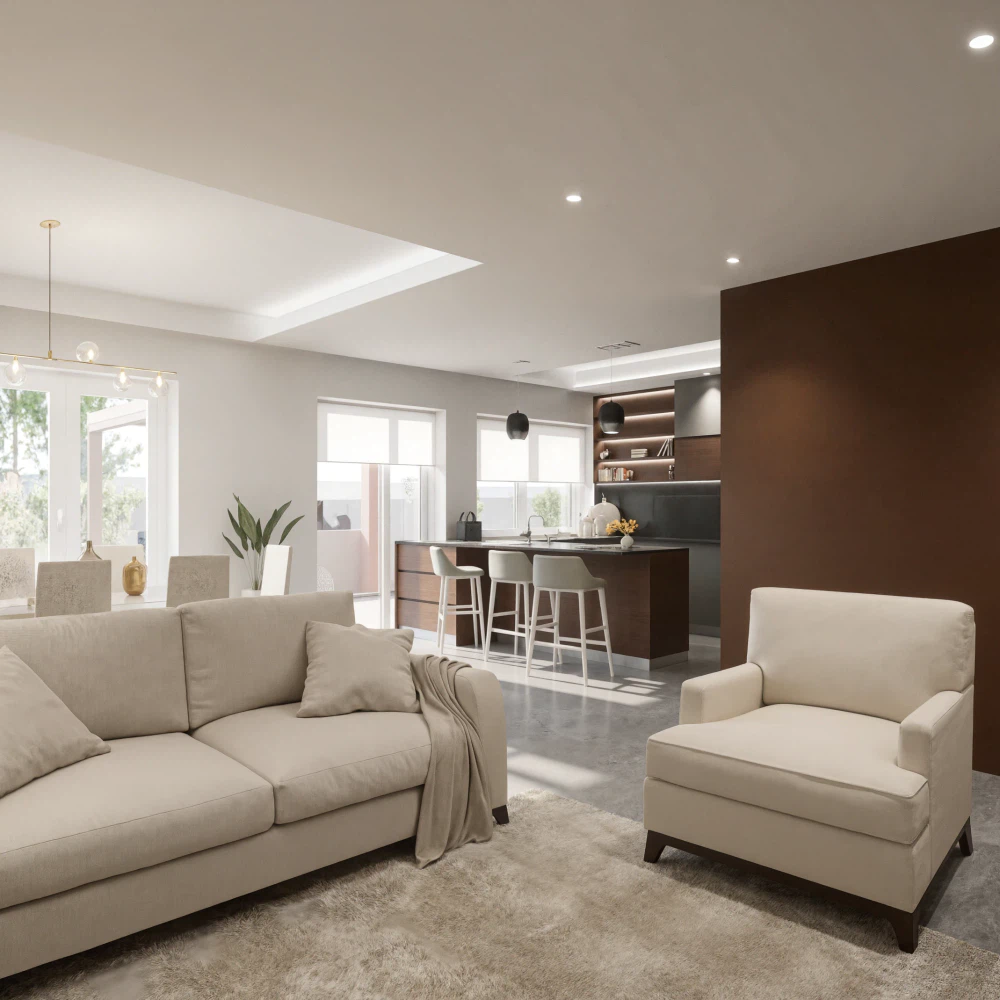
The volume of the house rises over two floors and presents a number of setbacks along the façade, so as to bring dynamism to the shaping of the living spaces and to create openings for natural light and ventilation. At the rear lies the leisure area, associated with a garden.
| Client | Private client |
|---|---|
| 3D images | Atelier Geometria |