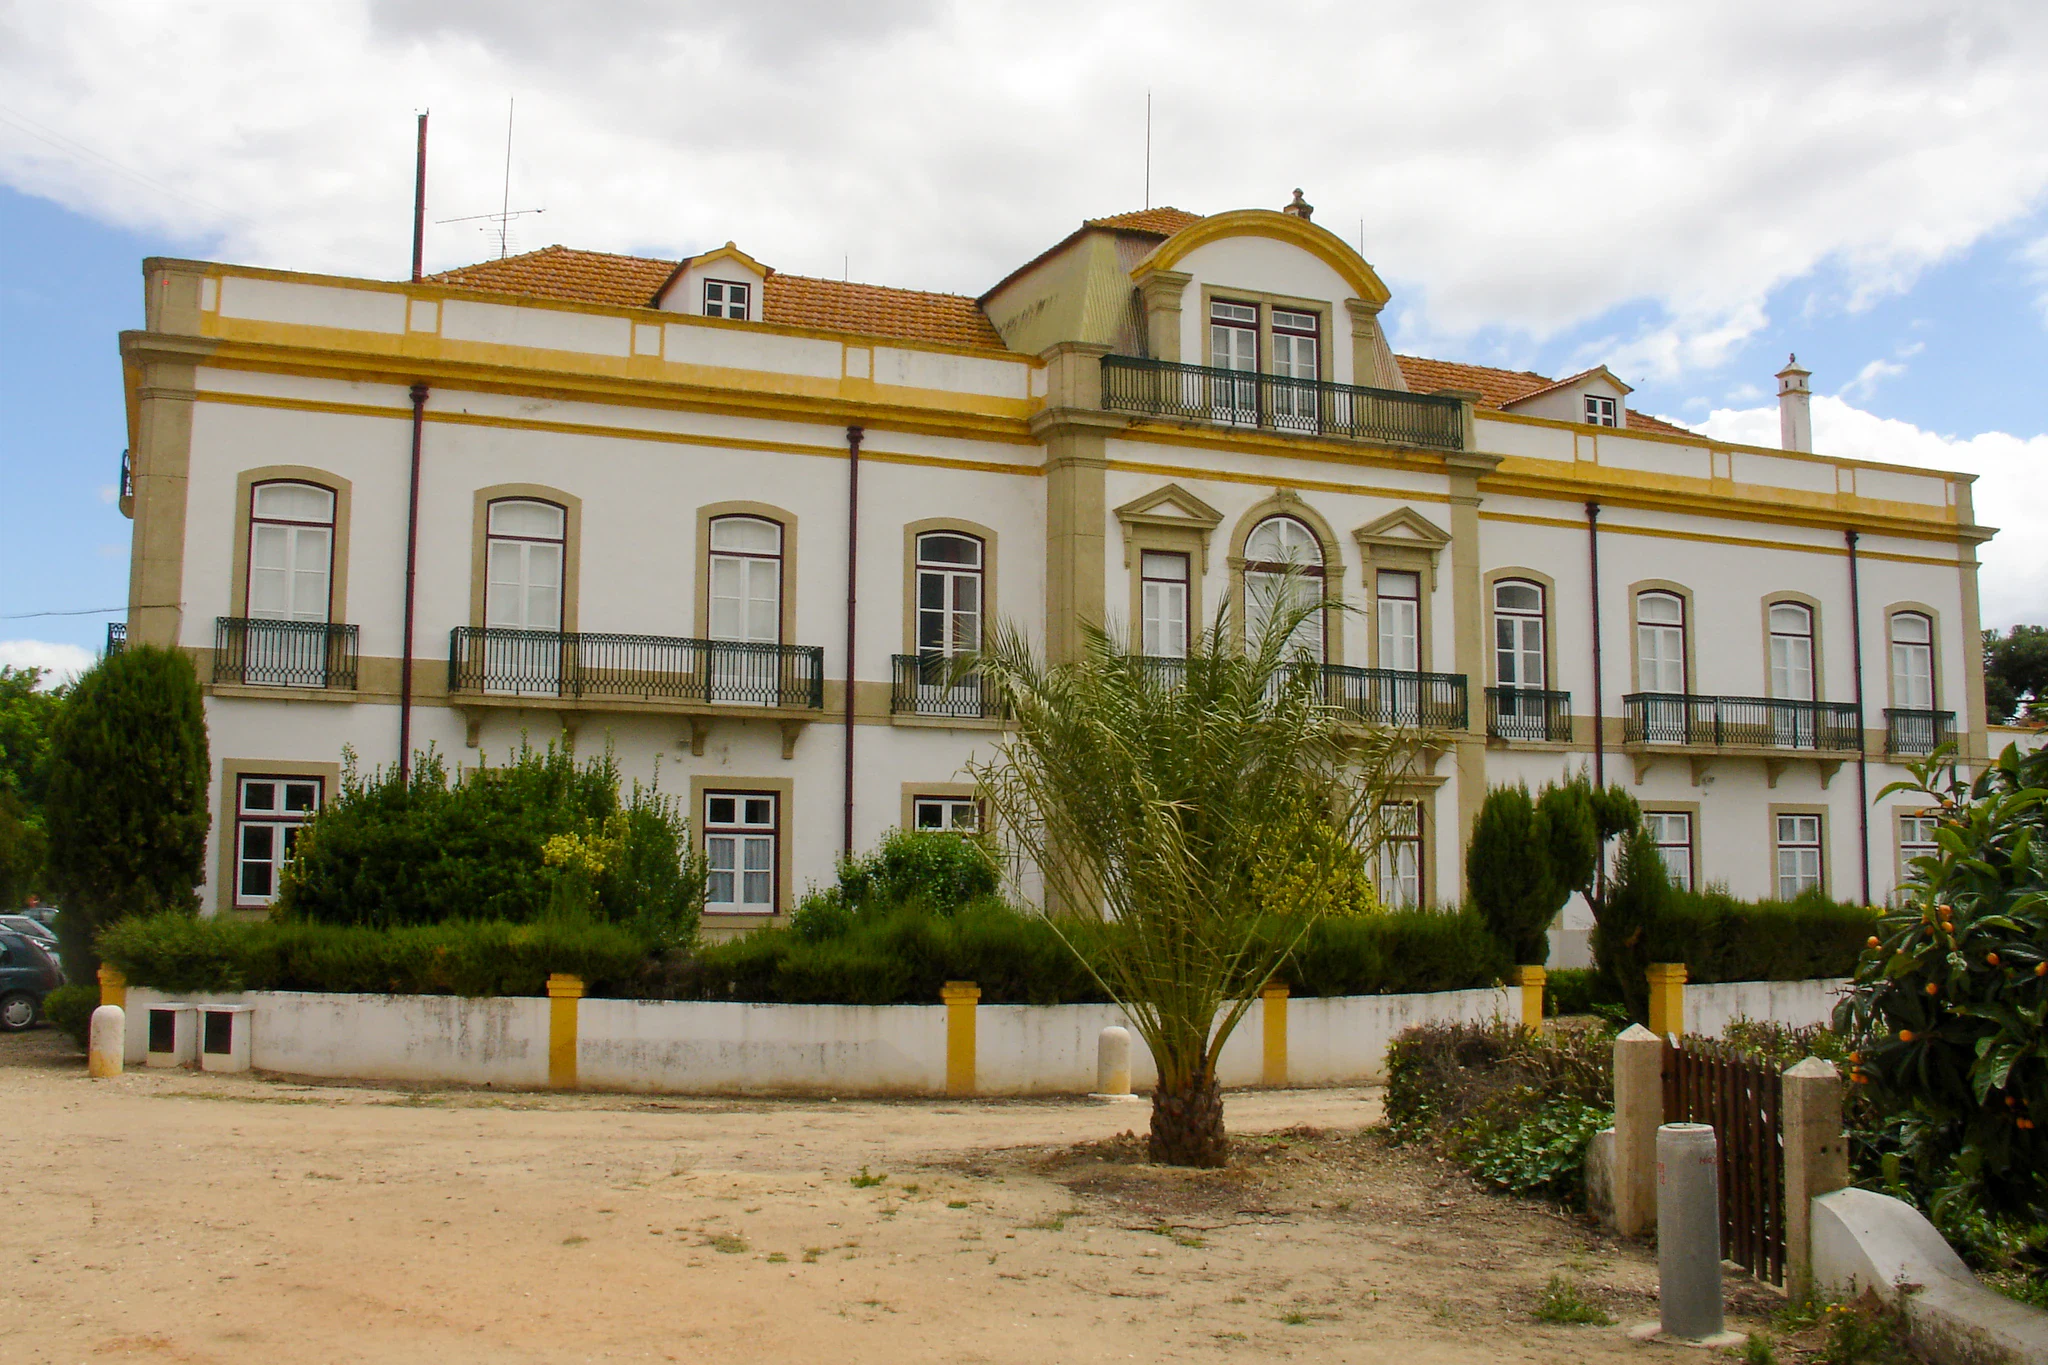
Quinta dos Álamos
Architecture
- Location
- Golegã
- Year
- 2006-2010
- Phase
- Completed
- Category
- Refurbishment
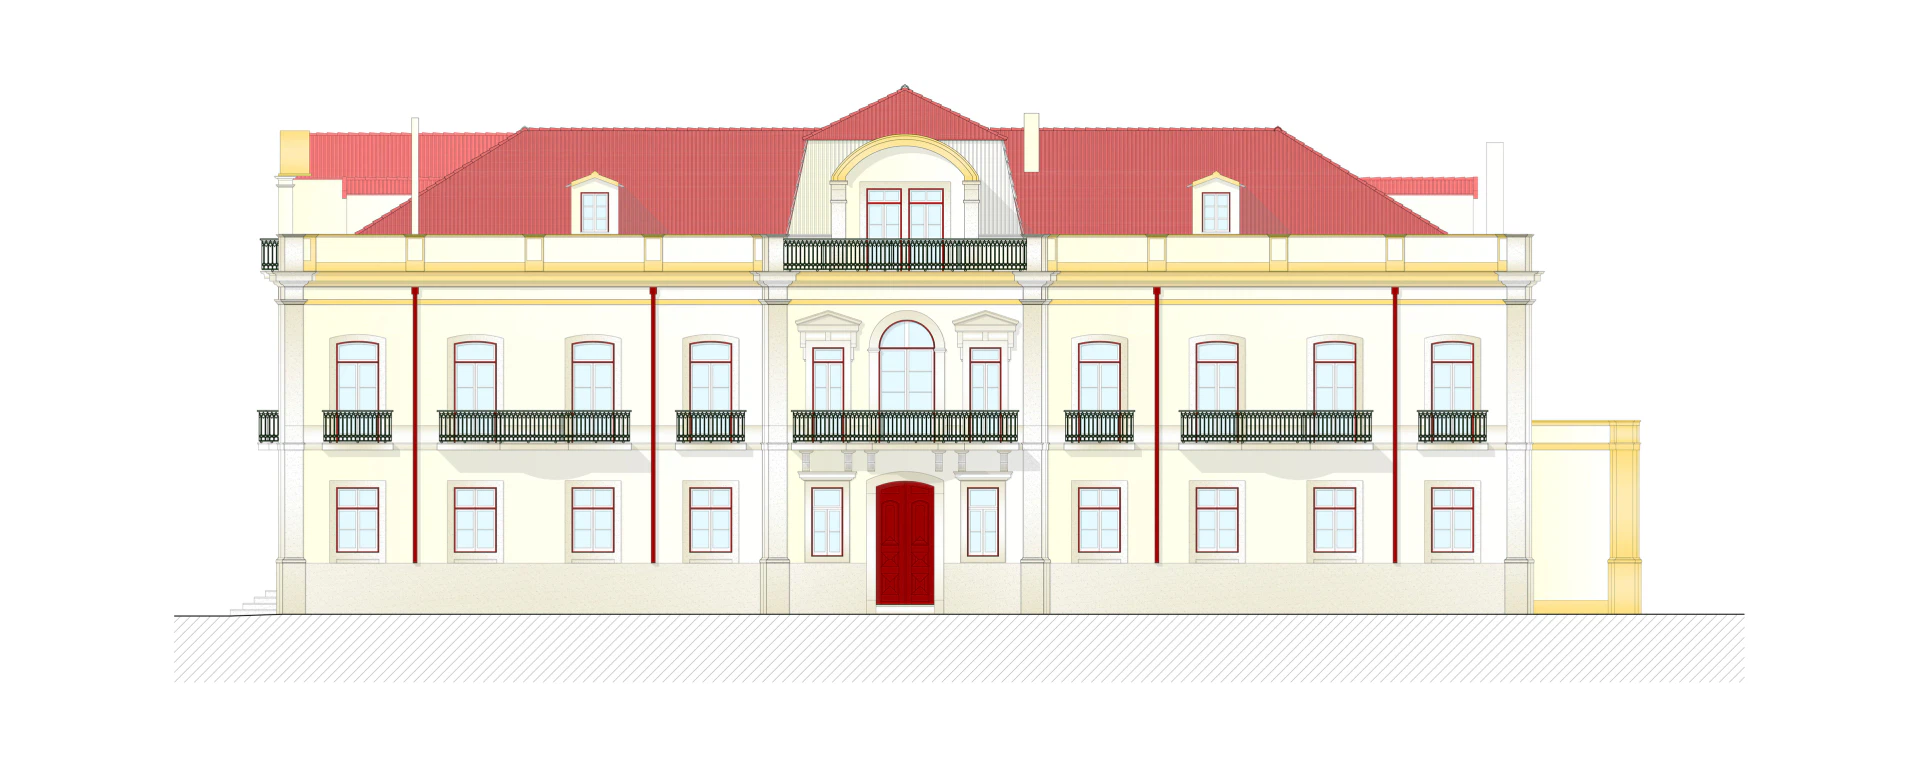
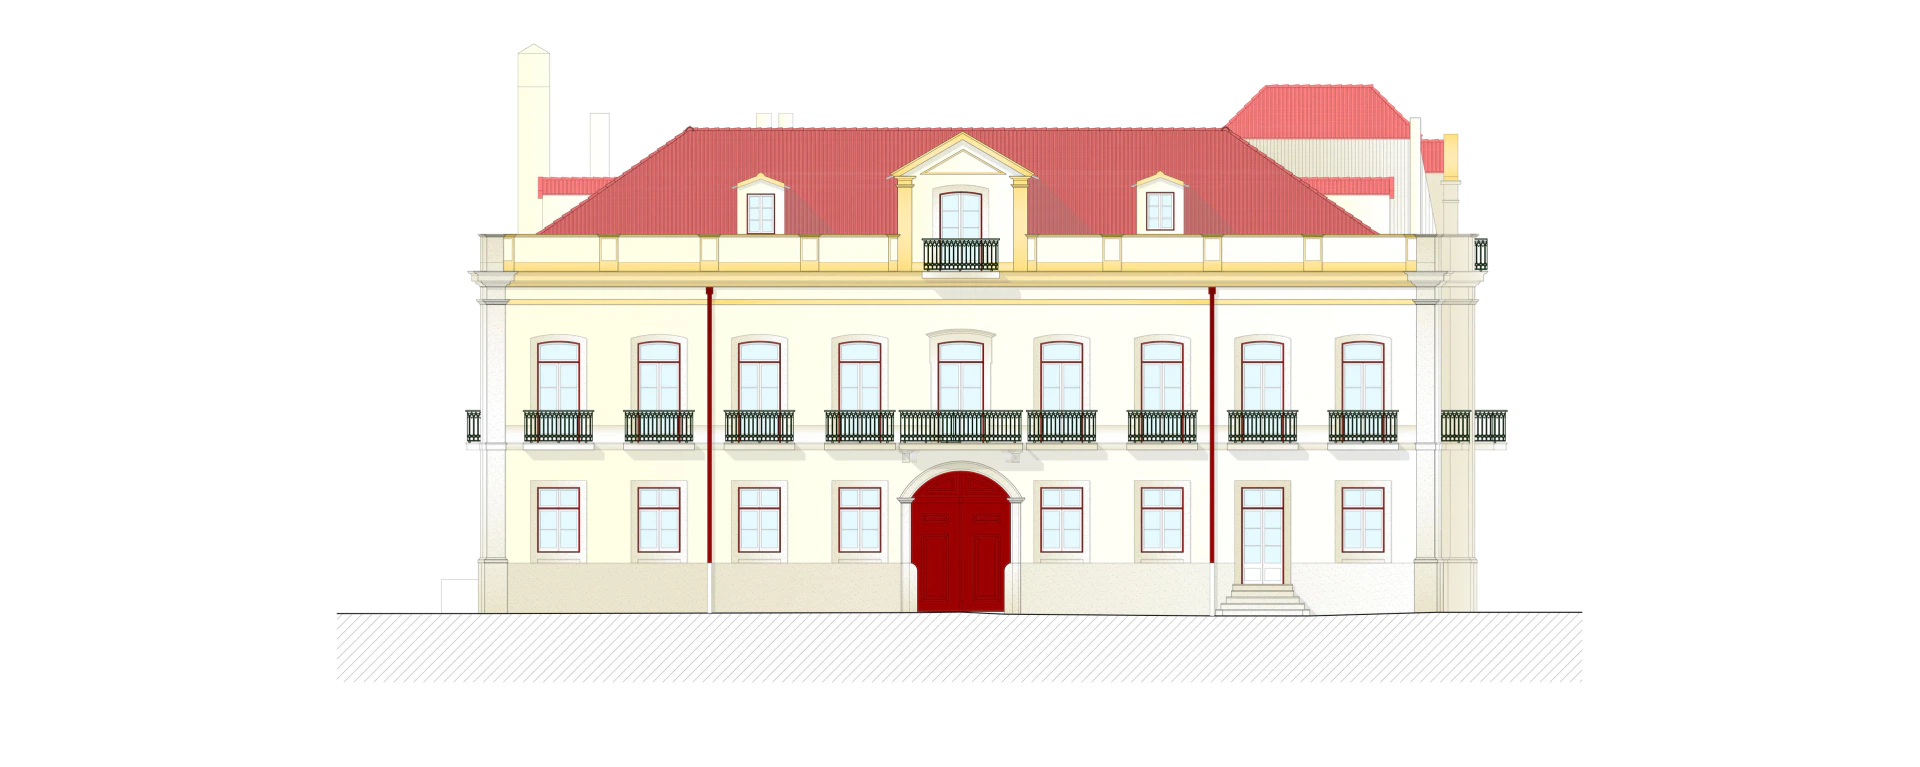
Before deciding what changes in a manor house, you draw what is already there — all four elevations at the same scale and in the same hand.
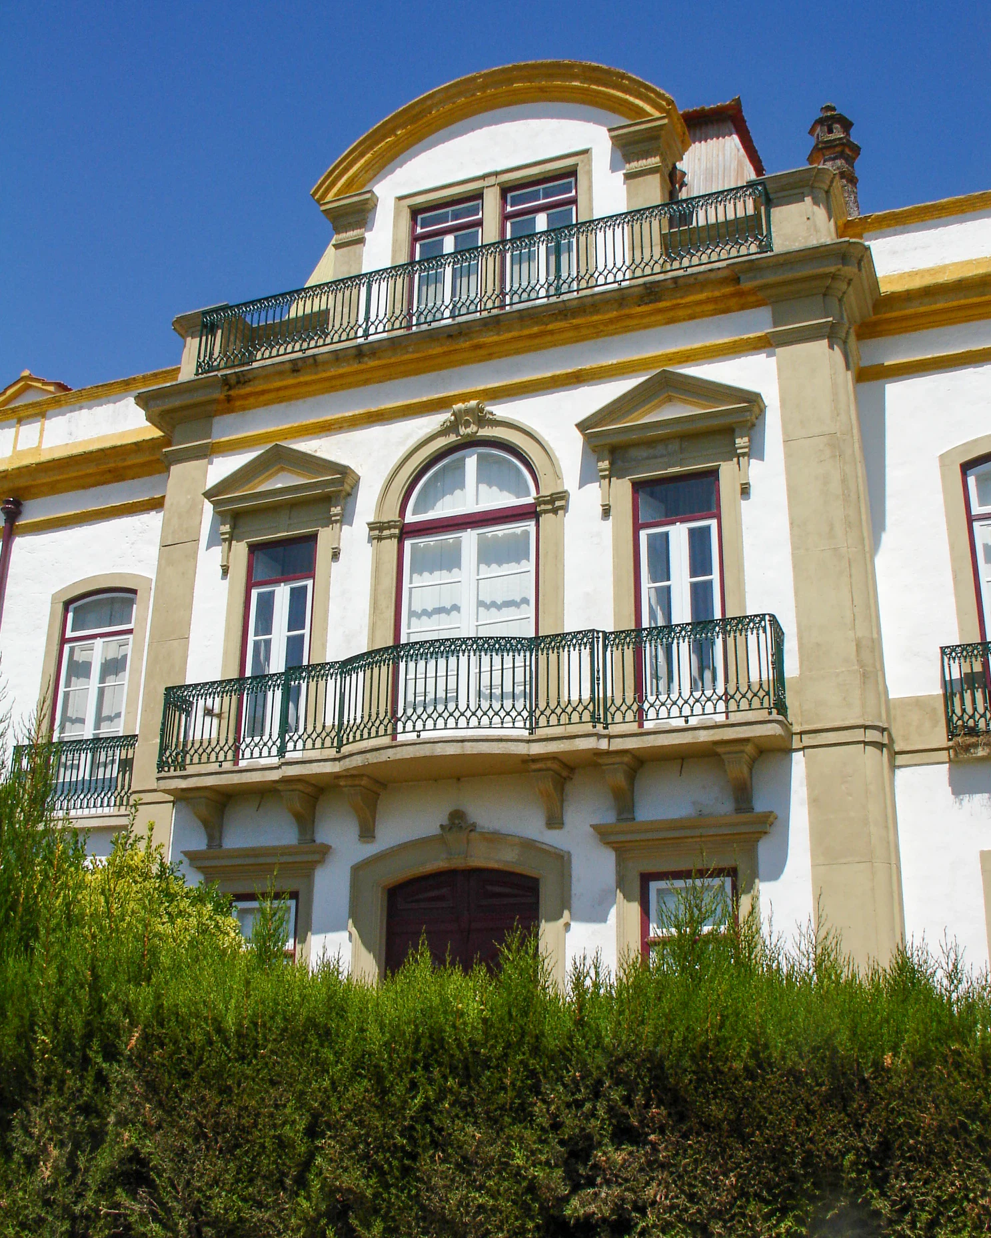
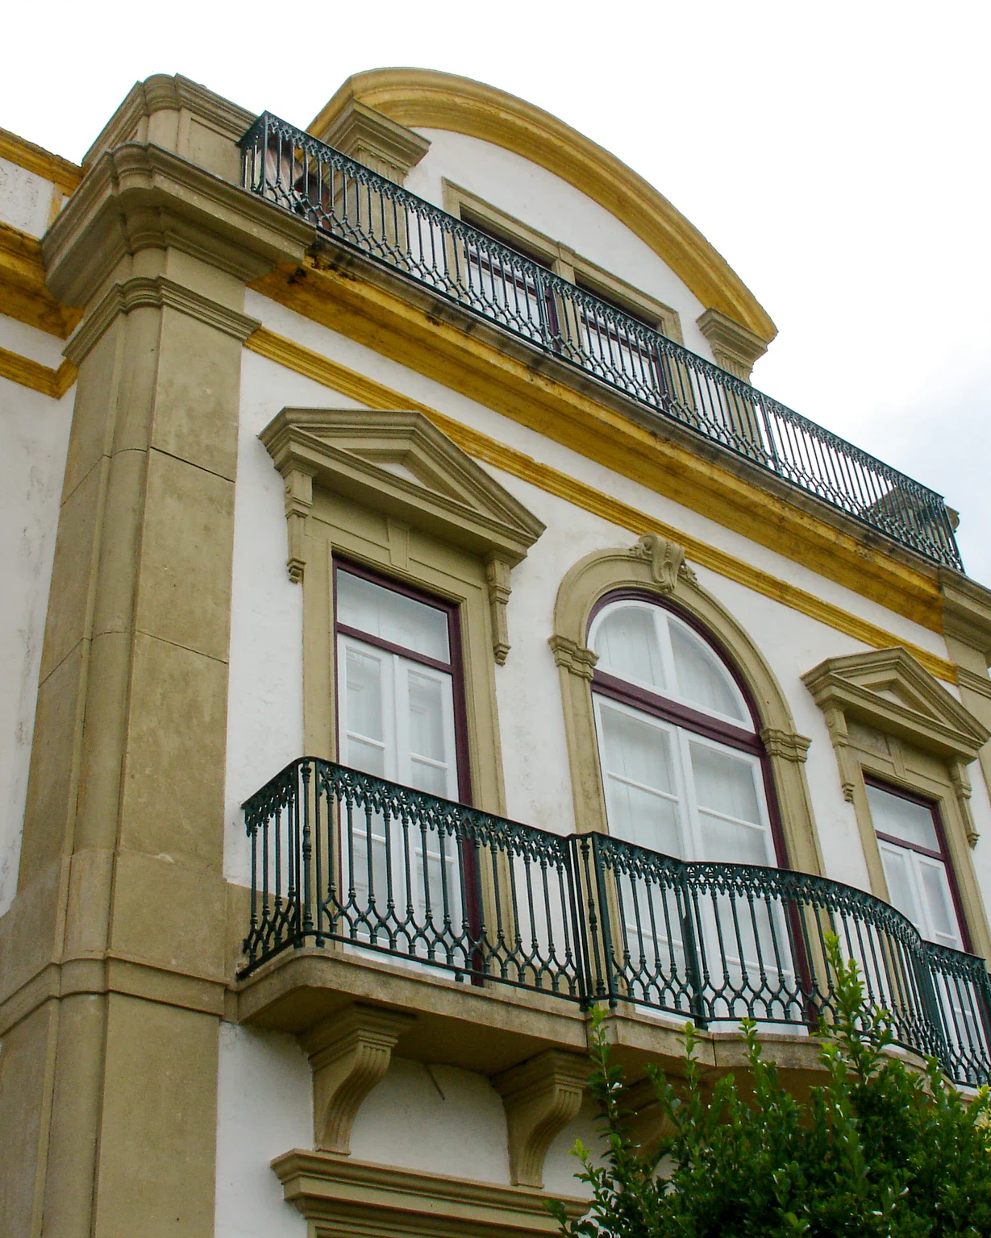
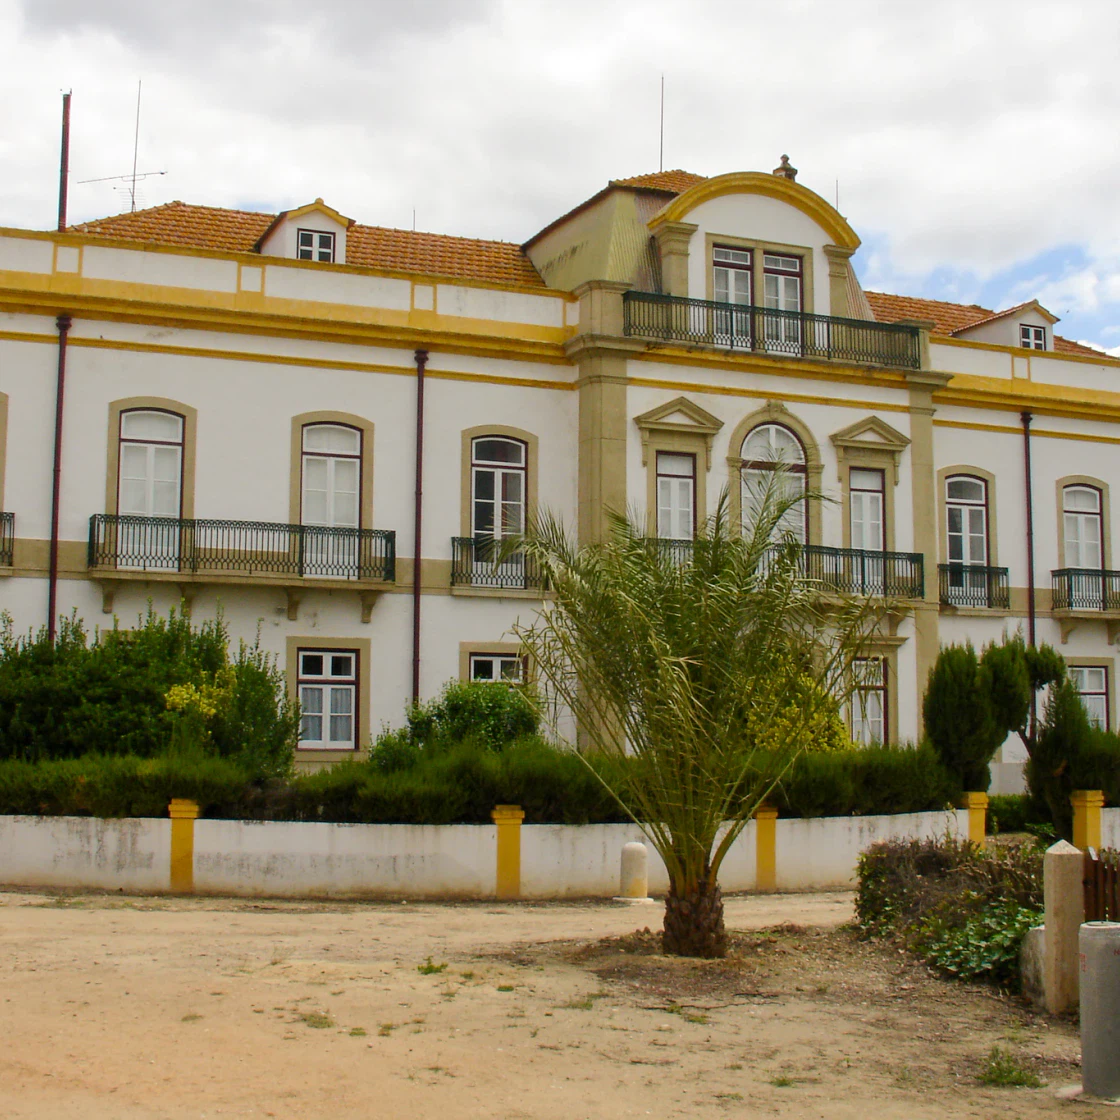
The building is a manor house of classical grammar: two floors over a plinth, the central bay marked by a curved pediment and by a dormer cutting through the roof, dressed stone and cornices in ochre against pale render, and wrought-iron balconies running along almost the whole main front.
Working on a building like this begins by reading it whole. The four elevations — front, rear and both sides — were surveyed and redrawn at the same scale and in the same graphic language, so that the decision about what is kept, what is reinstated and what is replaced can be taken over the whole, not façade by façade. That survey is what fixes the building’s vocabulary: the rhythm of the openings, the height of the plinths, the drawing of the railings, the colour of the projecting elements.
The drawing then restores the original reading — ceramic tile roof, pale wall planes, dressed stone and mouldings set apart from the wall surface — and settles, on the same sheet, the corrections time has added without criteria.
| Client | Private client |
|---|---|
| Photography | Atelier Geometria |